National Plan Service, Inc. (Chicago, Ill.), Lyon & Billard Co · [Chicago? : National Plan Service] · leaf 82
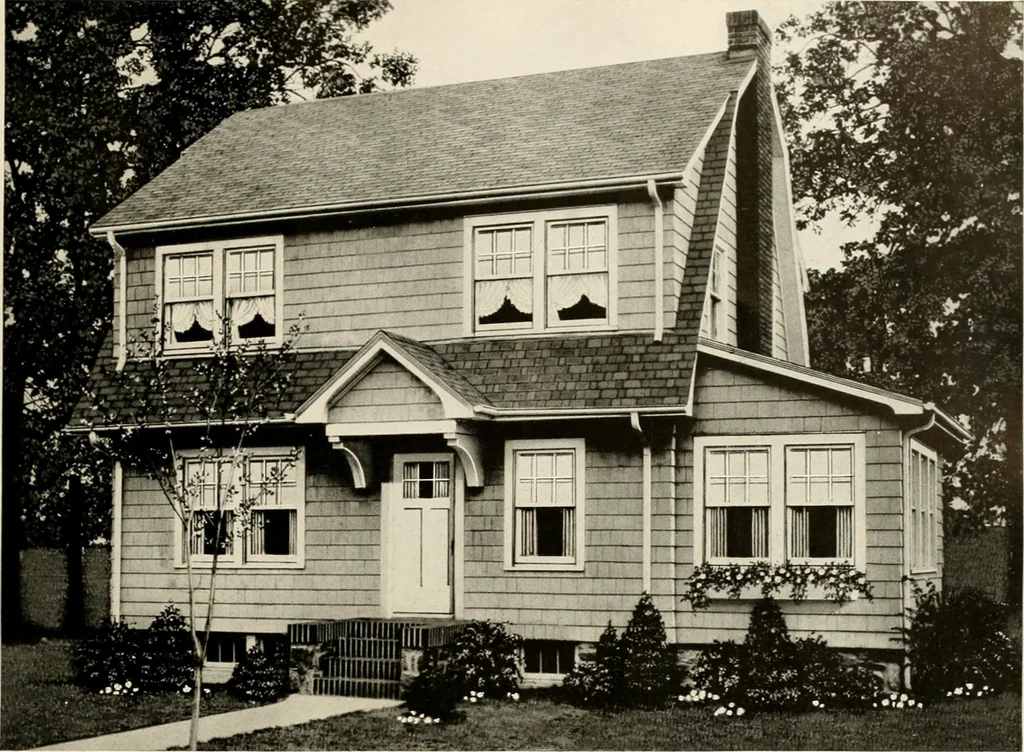
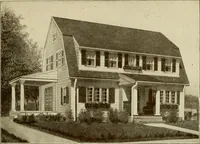
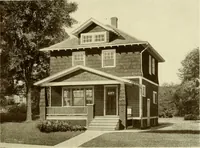
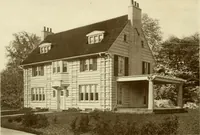
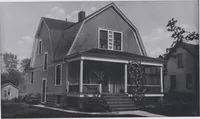
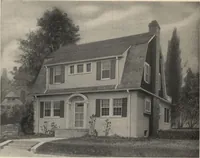
Size of Main BuildingSize Over All — DIMENSIONS 38 0 X 22 0 40 0 X 28 6 Height of Basement Ceiling Height, 1st Floor ..8 6 Ceiling Height, 2nd Floor 8 0 7 0 72 … 18600 Cubic Feet Desion 736-B o /CONVENIENCE, stability and modern design are combined to create this desirable and comfortable home. As you study the floor plan you will be impressed with the entertaining possibilities and constant livableness of this home. The chambers are large and airy and with…
Architecture, Domestic
Internet Archive · Public Domain Mark 1.0. Free to use for anything.