Harris Brothers Company · Harris Brothers Company · leaf 51
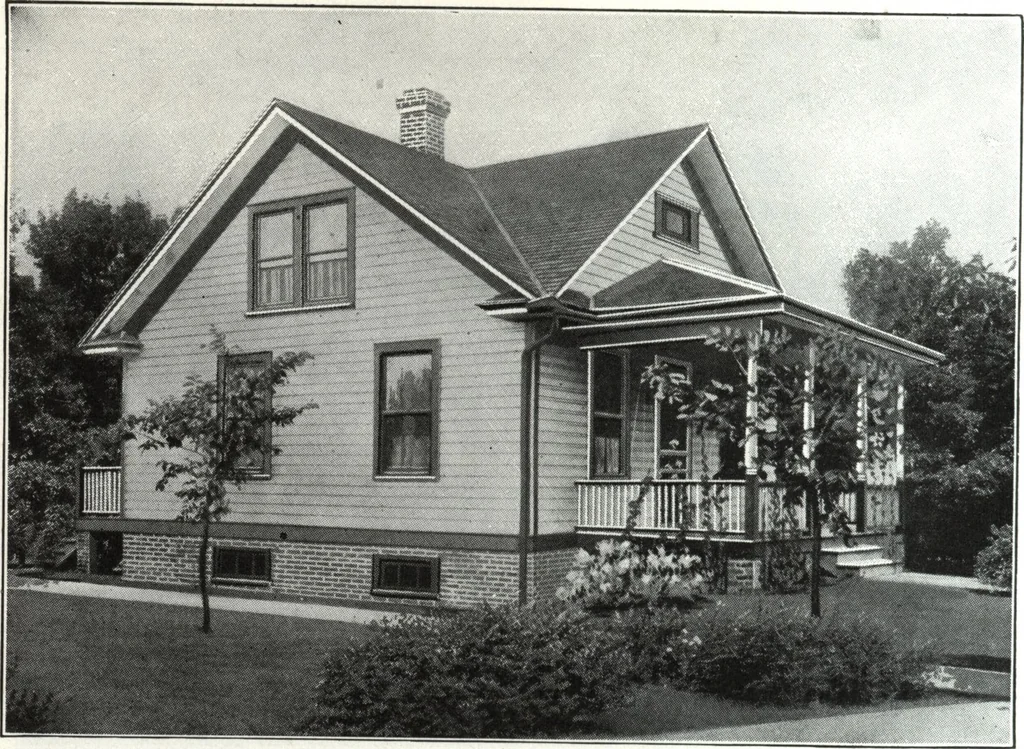
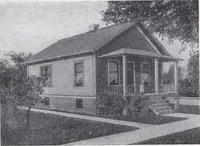
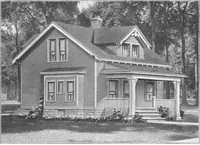
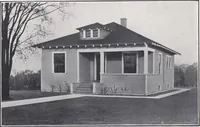
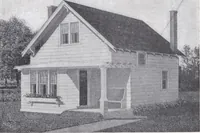
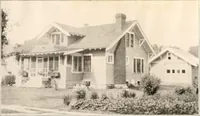
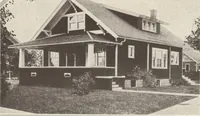
STORE, BOOMD iy-0* i\-or M 1 H A 1 1 I CMAMDE.P 1 9-0> If-fiT … Harris Home No. L-1507 The Size24 ft. x 24 ft. 6 Roomsand Bath Planned for Investments That Pay THE most successful cottage design offered today. Built again andagain for homes and sure paying investments as evidenced by the reproductionabove— showing but one of three erected by one man. Here you…
Architecture, Domestic · Designs and plans
Internet Archive · Building Technology Heritage Library · Public Domain Mark 1.0. Free to use for anything.