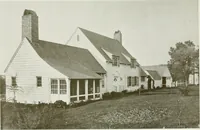
National Plan Service, Inc. (Chicago, Ill.), Lyon & Billard Co · [Chicago? : National Plan Service] · leaf 86
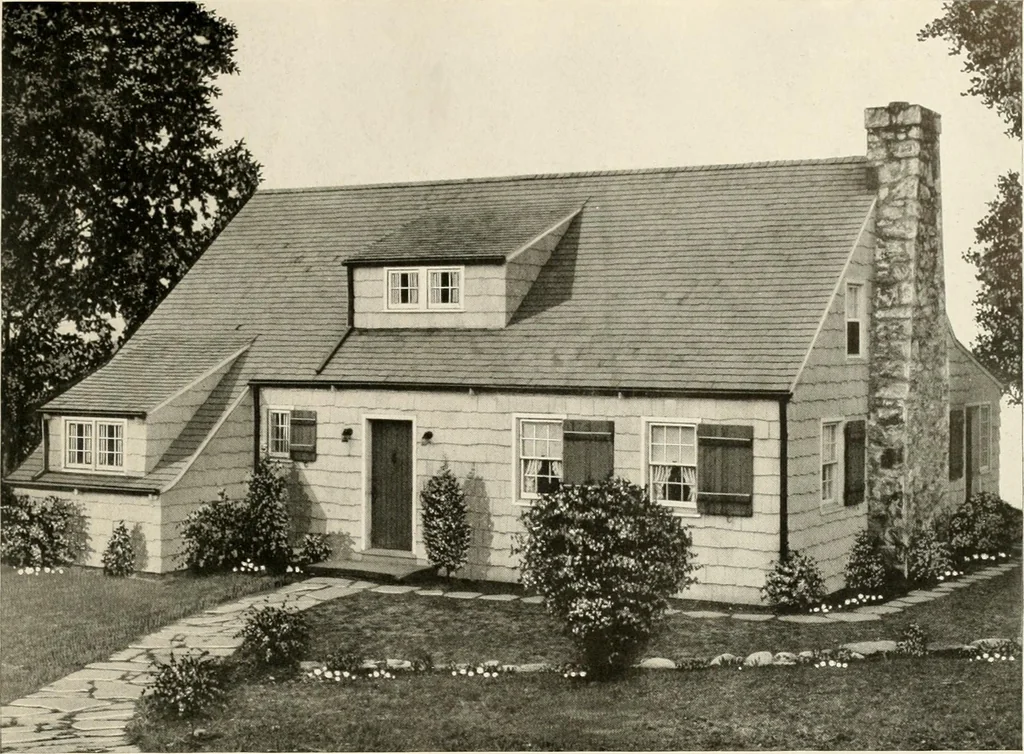
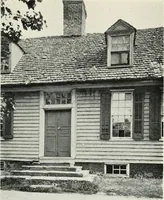
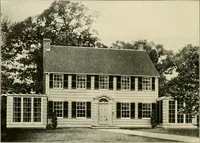
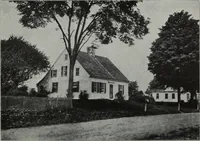
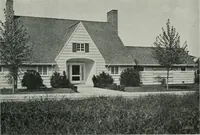
DIMENSIONS Main Building Size Over All - Ceiling Height, 1st Floor Ceiling Height, 2nd Floor Height of Basement 32 0 X 24 0 34 0 X 35 6 8 6 8 0 r 0 76 … 22000 Cubic Feet design 731-B Eight Rooms TTHE picturesque beauty of the exterior is made possible by the rambhng plan. Aquaint home, pleasing in every detail, of form, color and construction. Inside, thewell lighted sun parlor, the large living room and ample bedrooms are among the com-fortable…
Architecture, Domestic
Internet Archive · Public Domain Mark 1.0. Free to use for anything.