National Plan Service, Inc. (Chicago, Ill.), Lyon & Billard Co · [Chicago? : National Plan Service] · leaf 90
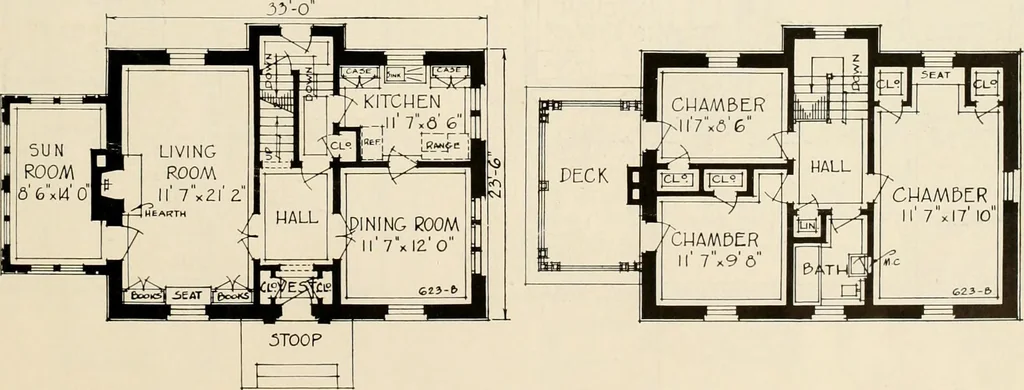
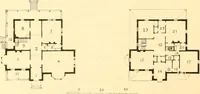
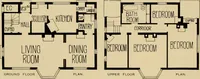
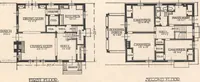
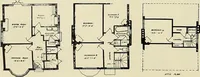
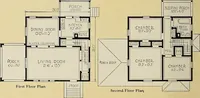
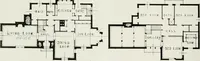
2 5200 Cubic Feet design 623-B Seven Rooms TTHIS design in true Colonial character is a home of real coinfort, and substantial con-struction. There is always an appealing dignity in homes of this type. This planprovides a satisfactory room arrangement and innumerable conveniences. Being… … DIMENSIONS Size of Main Building 330x236 Ceiling Height, 1st Floor 8 « Size Over All 446 x 32 6 Ceiling Height, 2nd Floor 8O Height of Basement — 7 0 81
Architecture, Domestic
Internet Archive · Public Domain Mark 1.0. Free to use for anything.