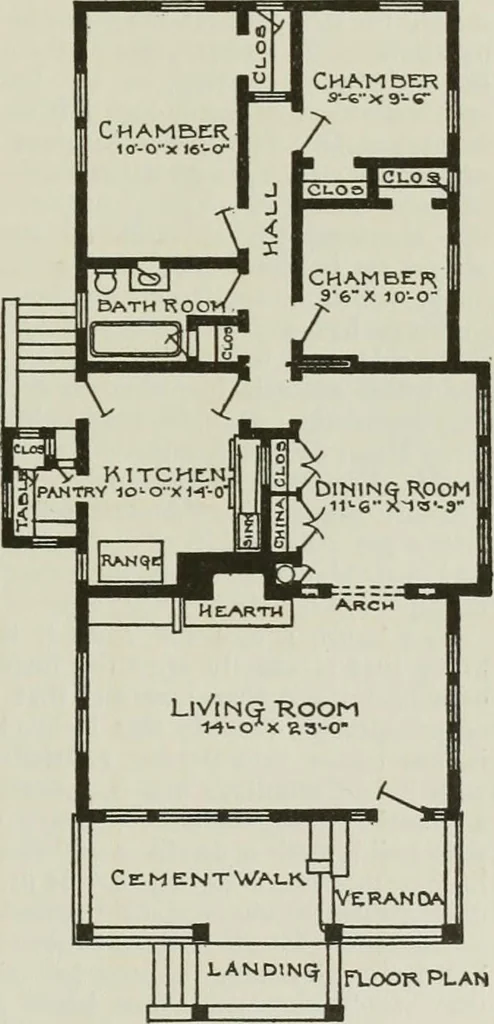
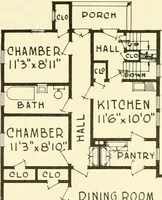
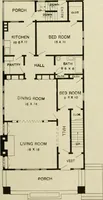
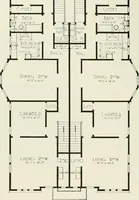
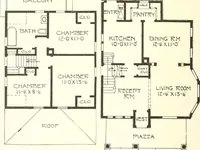
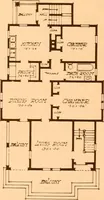
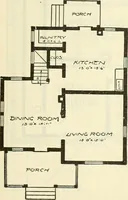
coveredwith climbing roses. A look at the floor plan will showthat the house is not only separatedfrom the kitchen and dining room, butis itself divided into two parts by theopen passageway. One side is givenup entirely to the living room with itslittle recessed den, and the other to thethree… … LANDlNq- rUOOR PLAN FLOOR PLAN OF HOUSE DE-SIGNED BY KAEL H. NICKEL. 87, TWO UNUSUAL COTTAGES maining chamber and the bathroom inoak. Like the logs used outside, allthis wood was cut in the forest near by,and all is left as nearly in the naturalstate as possible, being given only asanded finish,…
Art · Arts and crafts movement
Internet Archive · University of Toronto, Robarts Library · Public Domain Mark 1.0. Free to use for anything.