Naval architecture: a manual on laying-off iron, steel, and composite vessels (1898)
Watson, Thomas Henry · London; New York: Longmans, Green and co., [etc.] · leaf 69
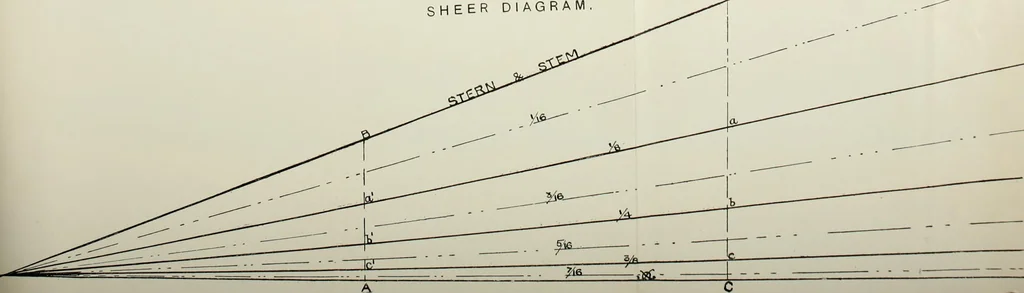
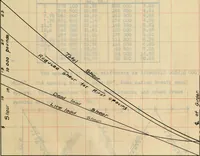
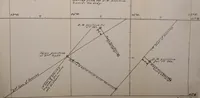
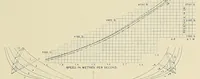
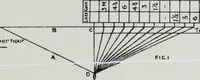
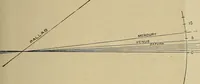
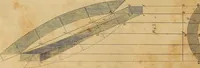
CONTRACTED LENQTH Fig. IS.SHEER DIAGRAM … LAYING-OFP THE SHEER DRAUGHT. 25 H J to K, and work your scale diagonally until you get a line L Kwhich divides easily, on which mark divisional points and producethem perpendicular to D E as shown. Lift the heights to the arcabove D E and transfer to the plan. Sheer under Freeboard Tables.—In the…
Naval architecture -- Handbooks, manuals, etc · Naval architecture · Ships, Iron and steel
Internet Archive · California Digital Library · Public Domain Mark 1.0. Free to use for anything.