Brunner, Edmund de S. (Edmund de Schweinitz), 1889-1973 · New York, Missionary education movement of the United States and Canada · leaf 75
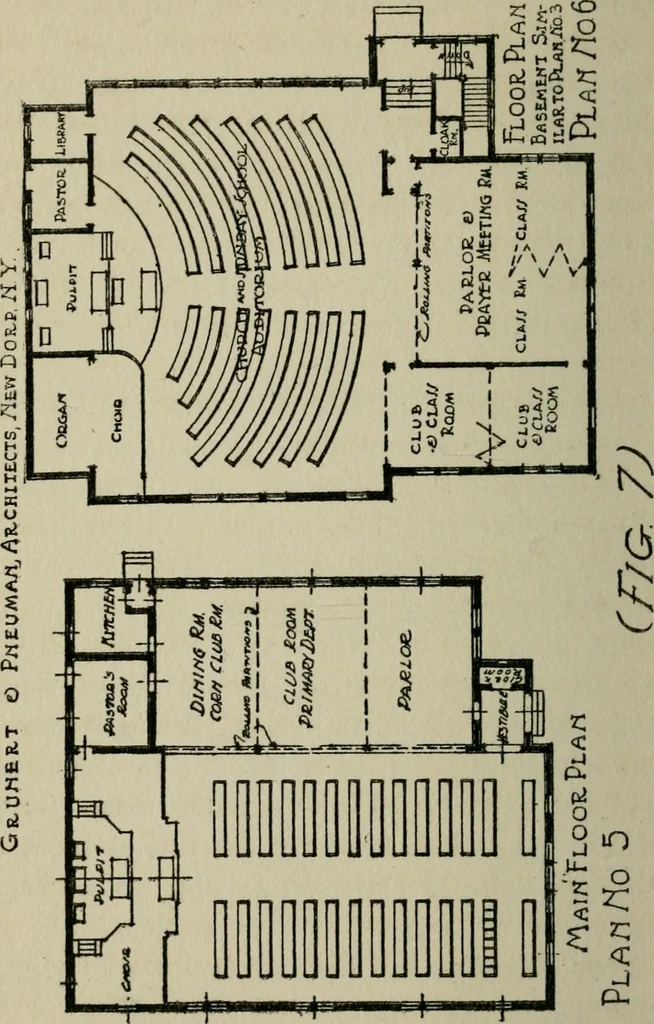
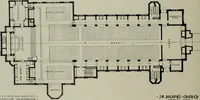
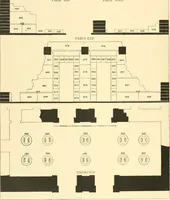
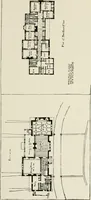
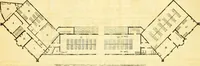
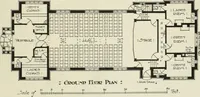
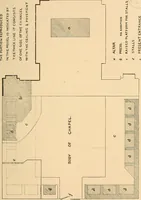
. By followingsuch a plan as is given in Fig. 3, this basementcan be used for the Bible school, dining andsocial room, gymnasium and lecture room.The same idea can be tried out in the nextplan. Number 5 (Fig. 7) which also givesspace on the main floor for two departmentalrooms of several classrooms… … [52] PLANS AND PRINCIPLES modern rural church. The ground floorprovides for the main auditorium and forthree departmental rooms in its rear. Overthese can be placed a gallery which can con-tain all the additional separate room spacenecessary for the average Sunday-school. Attimes of emergency these…
Church architecture
Internet Archive · UBC Library · Public Domain Mark 1.0. Free to use for anything.