Building construction and superintendence, by F.E. Kidder ... (1896)
Kidder, Frank E. (Frank Eugene), 1859-1905 · New York, W.T. Comstock · leaf 54
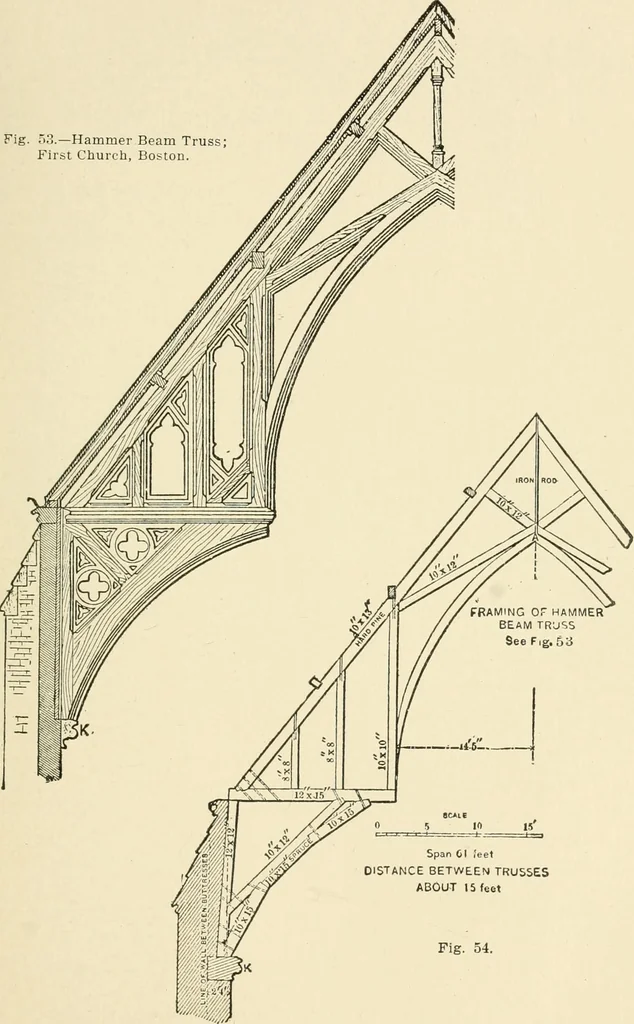
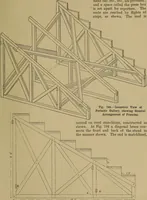
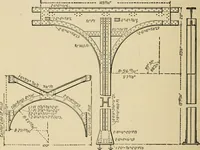
ieces b, Fig. 49,and the corresponding pieces in Fig. 48, is to form a tie to takethe place of the iron bars shown in Fig. 52. If the entire outwardthrust of the principals is taken up by the inclined ties the strainbecomes very great in proportion to the loads on the truss, so thatin a truss of 36… … Span 01 leet DISTANCE BETWEEN TRUSSES ABOUT 15 feet Fig. 54. 46 BUILDING CONSTRUCTION. ence must be placed upon the walls and braces to assist the curvedties. When using trusses of this type, therefore, the wall should bemade very thick, and, if possible, reinforced by buttresses or crosswalls, and…
Building
Internet Archive · Public Domain Mark 1.0. Free to use for anything.

![An illustration from Bicknell's village builder. Elevations and plans for cottages, villas, suburban residences, farm houses [etc.] also exterior and interior details for public and private buildings, with approved forms of contracts and specifications. Containing fifty-five plates drawn to scale (1872)](https://img.insideoutlibrary.com/img/200/ia-bicknellsvillage00bick-54-32.webp)