Notes and sketches of an architect taken during a journey in the northwest of Europe; (1877)
Narjoux, Felix, 1836-1891 · Boston : J. R. Osgood · leaf 423
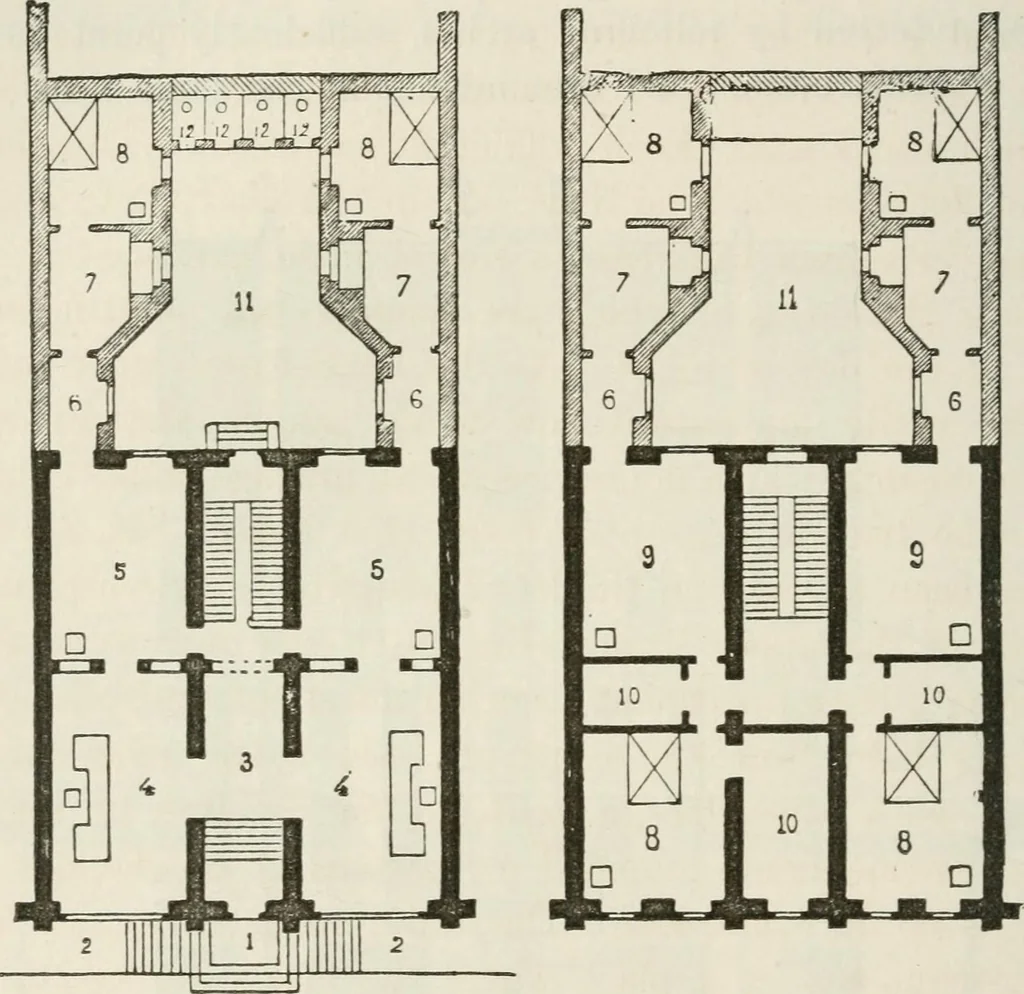
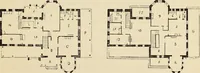
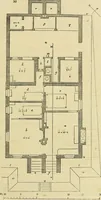
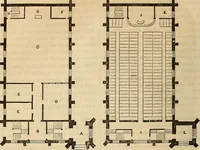
0i2 » G 8Fig. 199, —Elevation of a Lodging-house. shops are distinguished by large bays. At the top of the gablesis a pole, serving to raise or lower, to and from the upper stories,heavy and cumbrous packages. Cellars are not in use m Copen-hagen; the soil, too damp and permeable, and too slightly… … Fig. 200.—Plan of the Grotmd-floor. 1. Entrance. 2. Area. 3. Hall. 4. Shops. 5. Back shops. 6. Sitting-rooms. 75 i5^ff> Fig. 201. — Plan of First Floor. 7. Kitchens. 8. Bedrooms. 9. Dining-rooms. 10. Smaller 11. Courtyard. 12. Closets. eatables. A large room for the shop, another for the back…
Architecture
Internet Archive · California Digital Library · Public Domain Mark 1.0. Free to use for anything.