Notes and sketches of an architect taken during a journey in the northwest of Europe; (1877)
Narjoux, Félix, Peto, John Frederick, 1854-1907 · Boston, J. R. Osgood · leaf 141
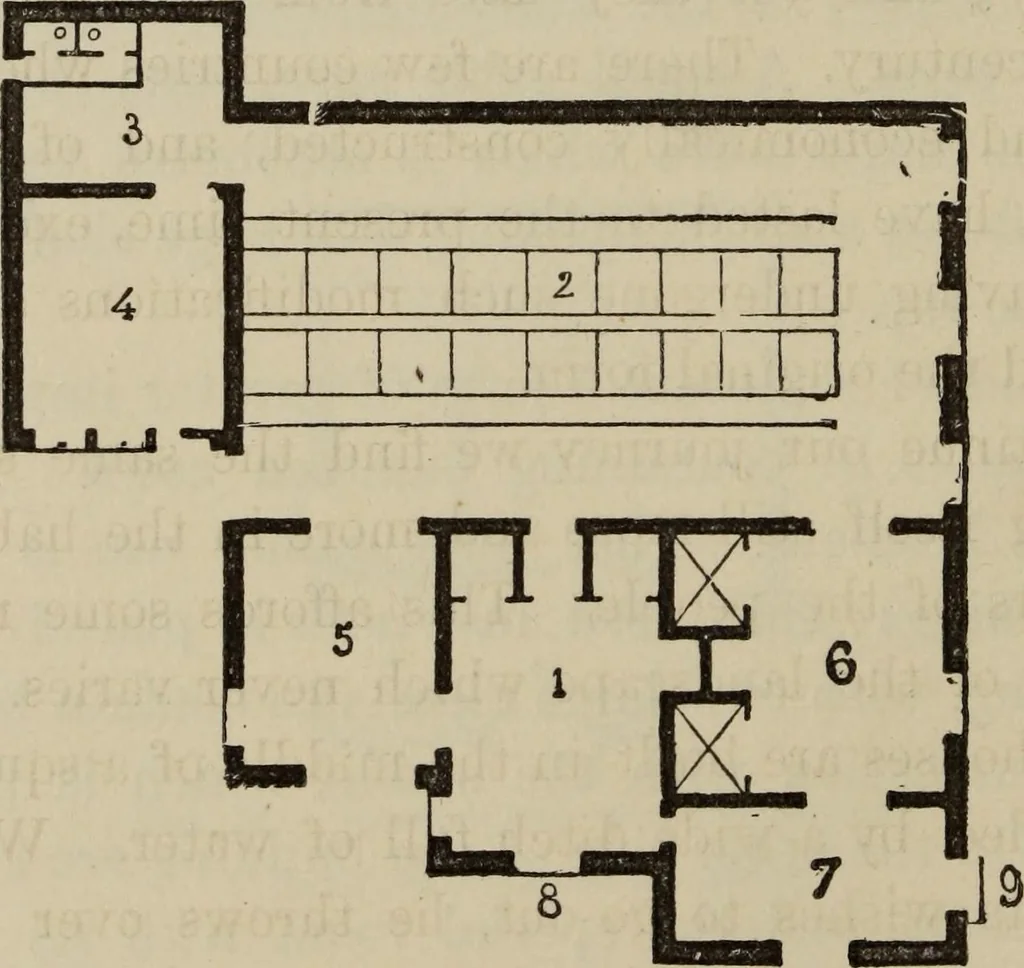
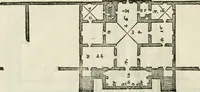
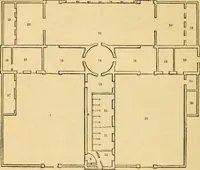
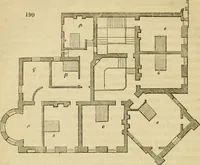
Fig. 80. — View of a large Farm-house. … Fig. 81 — Ground-plan. (Scale, .088 inch to the yard.) 1. Winter-kitchen. 6. Bedroom. 2. Stable. 7. Special room. 3. Piggery. 8. Ordinary entrance. 4. Summer-kitchen. 9. Special entrance. 5. Sitting-room. NOETH HOLLAND. 137 outer surface is covered with a wainscoting of planks, an ar-rangement…
Architecture
Internet Archive · Getty Research Institute · Public Domain Mark 1.0. Free to use for anything.