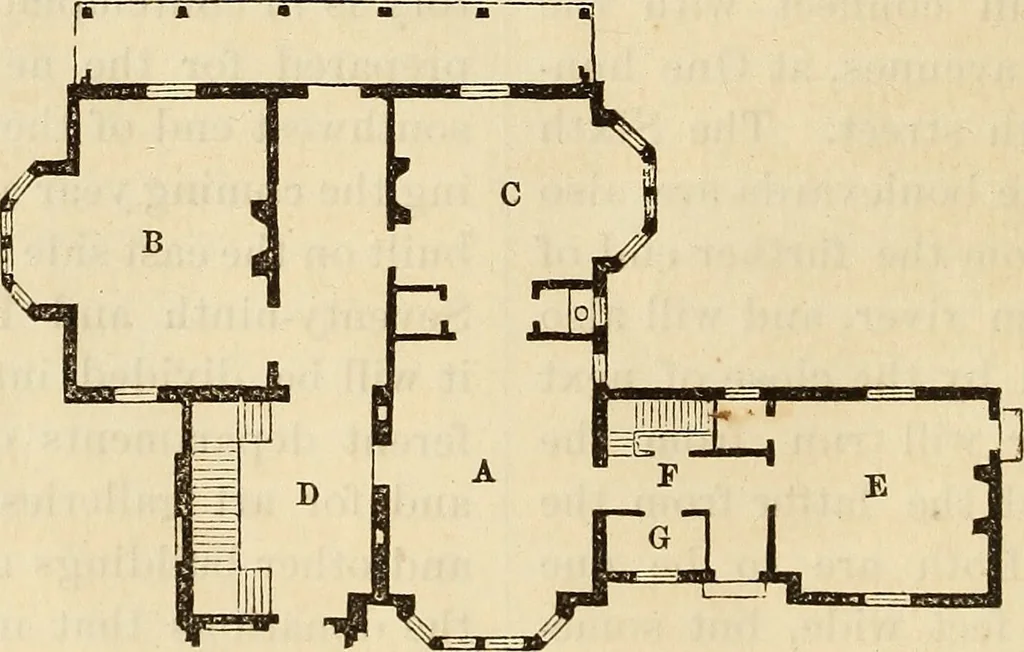
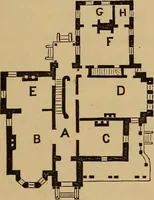
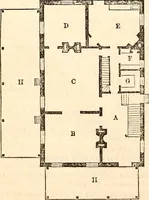
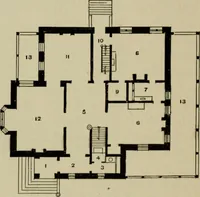
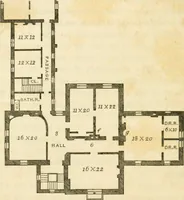
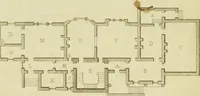
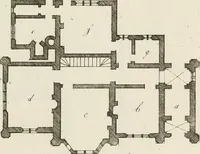
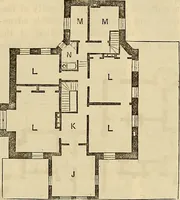
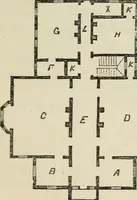
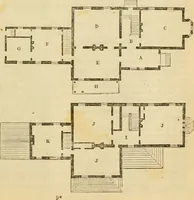
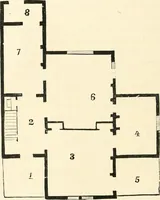
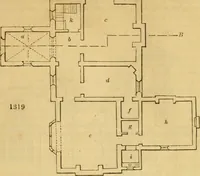
PIU.lllER._Se DESIGN FOR A SUBURBAN RESIDENCE. T HE illustration we here give is oneof those suburban residences whichwe have so frequently referred to before.It is constructed with stone, hammer-dressed, and laid broken range. The quoins and all the sills of doors, win-dows and arches, are each of… … PLAN OF FIRST STORY. The principal entrance is through thetower, which also contains the mainstairs. A wide hall extends through itto the opposite side of the house, andop ens on a porch which stretches thewhole length of the main building. On the left of the hall is the Draw-ing-room B, 16x24…
Architecture
Internet Archive · Smithsonian Libraries · Public Domain Mark 1.0. Free to use for anything.