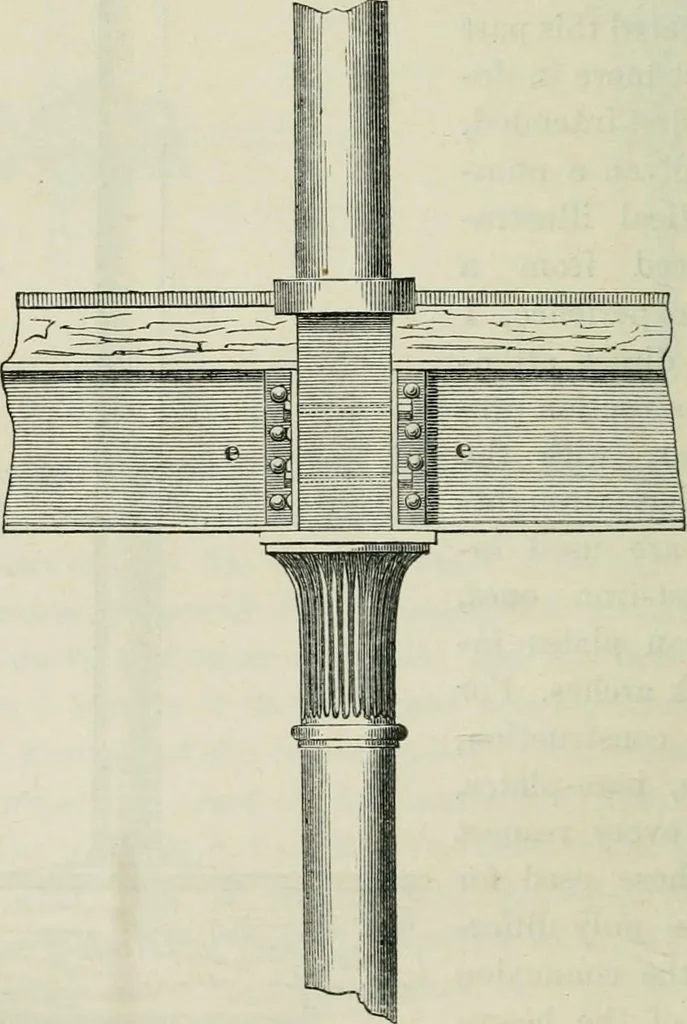
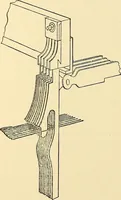
IGO ON THE COXSTRUCTIOX OF being square, as used in the former case, are flat bars, rivetedto the top flange, as shown in the annexed sketch at h, b, fig. 63, Fig. 64. Fig. 63. I 6 1 Cr.l ^ t I^lIs:^ wliich represents a plan of the beams, and their connexion withthe columns, as at a, a, fig. 64,… … bars, ns shown at h, h, fig. 63, are fixed l)y rivets, as already FIRE-PROOF WAREHOUSES. 161 noticed, to the top flange, and placed at the same distance apartas those already exhibited in fig. 58. Those in the walls,wliich form the bond-plates, are riveted to the ends of thebeam in the same manner,…
Building, Iron and steel
Internet Archive · University of Toronto, Robarts Library · Public Domain Mark 1.0. Free to use for anything.