Sears, Roebuck and Company · [Chicago, Ill.?] : Sears, Roebuck · leaf 31
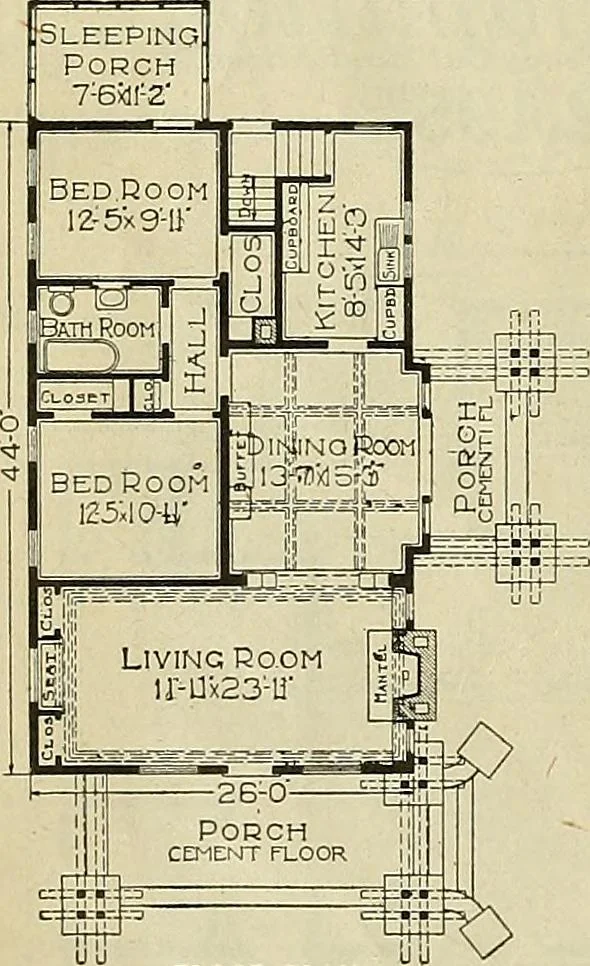
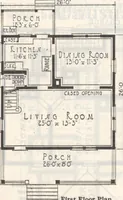
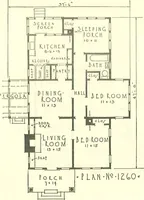
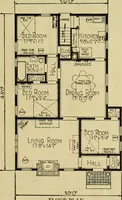
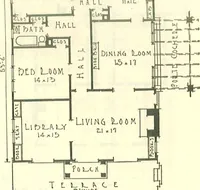
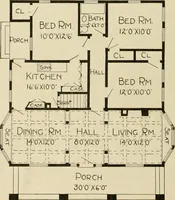
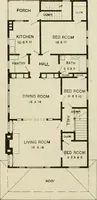
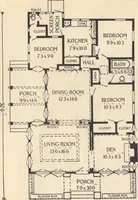
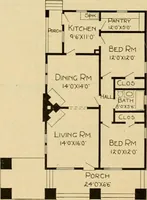
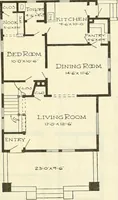
locatedin the rear of the backbedroom, as shown inthe floor plan. In thehot, stuffy summernights it will be pleasantand healthful. C. F. Bare, New Cumberland,Penna., buiU*The Osborn ModernHome in 1918. He says: Car-penters were well pleased with thematerial and astonished at the wayeverything… … B Main Floor Basement Height of Ceilings Basement, 7 feet high from concrete floor to joists,the main floor are 9 feet high. FLOOR plan: We furnish our best Quality Guaranteed mill work, shownon pages 122 and 123. Interior doors one panel fir with clearyellow pine trim, in beautiful grain and…
Architecture, Domestic
Internet Archive · Public Domain Mark 1.0. Free to use for anything.