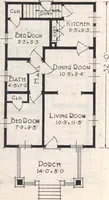
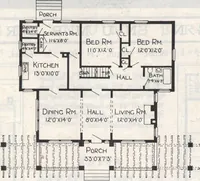
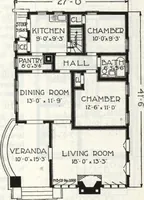
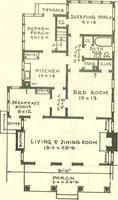
How to read plans and take off bills of materials. (1917)
William A. Radford · Radford Architectural Company · leaf 233
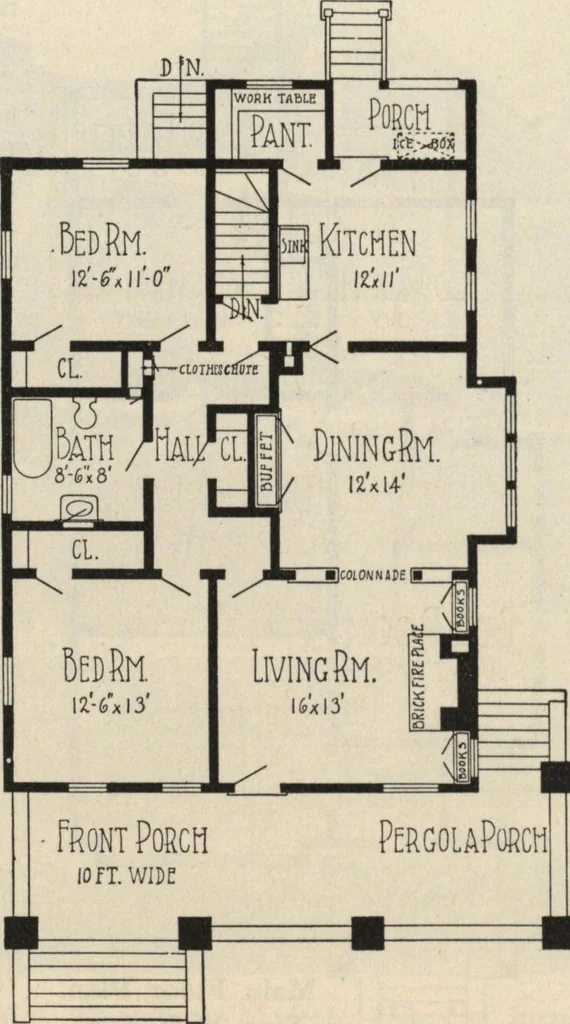
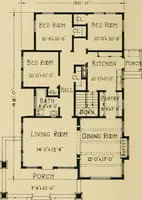
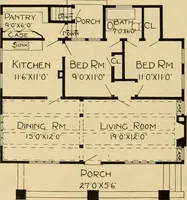
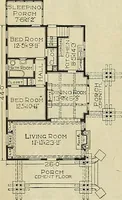
he house make it accessible from therear. The end of the porch near thesesteps is built in the pergola style. Thegeneral exterior design is simple butvery attractive. With very little effort the rooms ofthis bungalow may be made exception-ally cozy and home-like. The living roomand dining room are… … Floor Plan of Bungalow,by 40 Feet. Size 30 Feet since it is open on one side only, a greatmany uses may be found for this porchduring the season when the temperaturewill permit its use. There are two bed rooms each havinga large closet, one at the front of thehouse and the other at the rear. A…
Building materials, house plans · House contruction · Lumber
Internet Archive · Building Technology Heritage Library · Public Domain Mark 1.0. Free to use for anything.