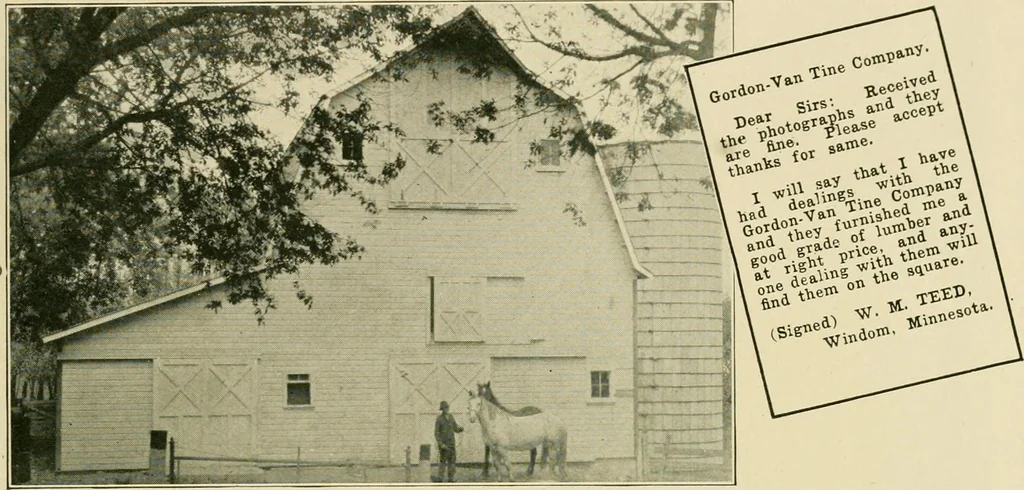
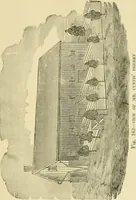
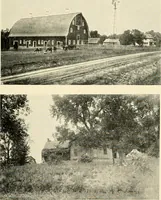
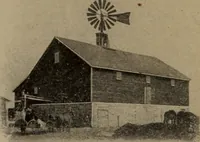
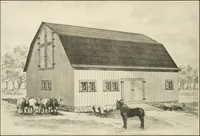
■a o zz ABOVE is the floor plan of thisbarn. Is it not convenient andpractical in every way> If your needsare not exactly w^hat Mr. Butlers wfere,we wrill make a plan for you that v^illfulfill every purpose. Remember, wehave a plan that will suit your everyneed—that is to say, we can make… … PLANS and materials for this barn and annex were furnished by Gordon-Van Tine.Barn is plan No. 227, annex plan No. 23 1. Barn size is 30x36. Finished costwas about $1,600. A well built, serviceable barn for an average size farm.This form of barn is very popular, the annex providing an excellent cow…
Architecture -- Designs and plans · Barns -- Designs and plans · Trade catalogs -- Architecture, Domestic -- Designs and plans
Internet Archive · Winterthur Library · Public Domain Mark 1.0. Free to use for anything.