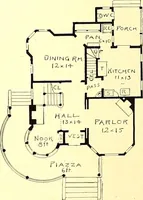
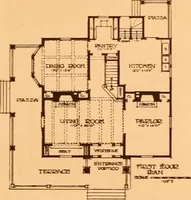
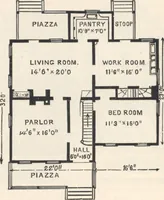
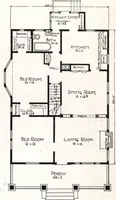
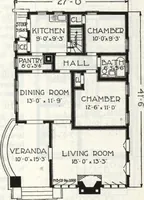
The plan book of American dwellings : being a compilation of original home designs, showing actual photographic exteriors and floor plans of moderately priced bungalows, cottages, residences (1914)
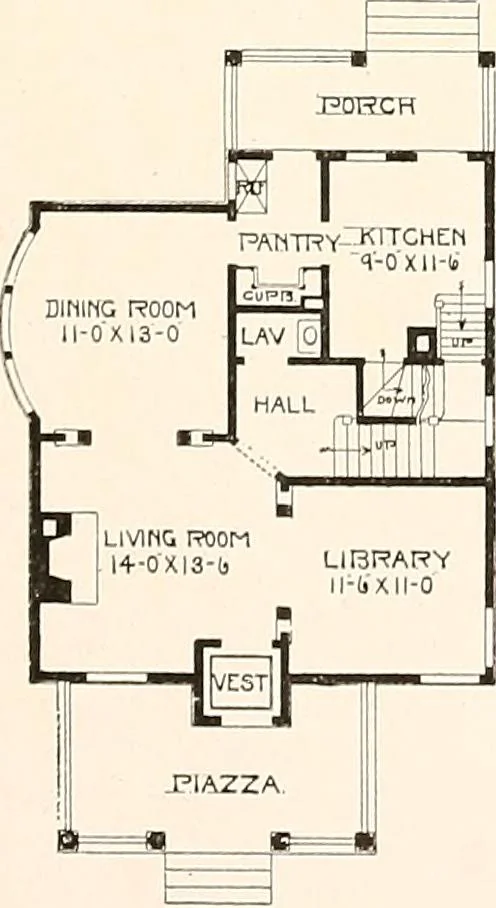
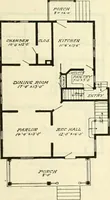
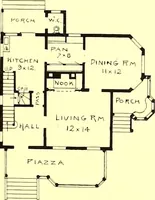
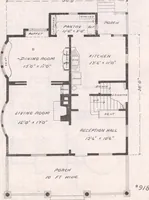
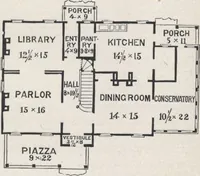
closing it off witha sliding door. There could be a door cut through from this room intothe hall, so as to be able to go into the second story without going throughthe living room. The stairs lead to the attic from the hall, and in thefirst story there is a combination so that you can go from the…
Dwellings · Architecture, Domestic
Internet Archive · Smithsonian Libraries · Public Domain Mark 1.0. Free to use for anything.