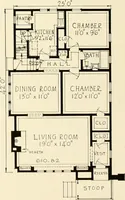
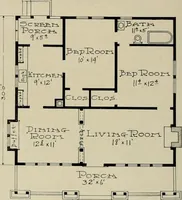
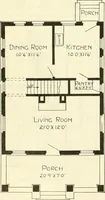
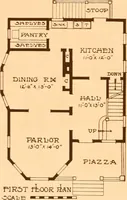
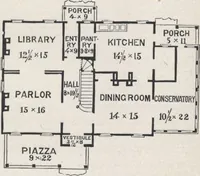
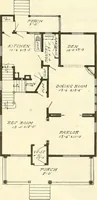
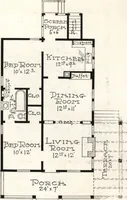
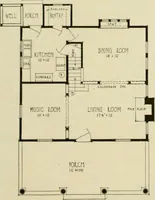
The plan book of American dwellings : being a compilation of original home designs, showing actual photographic exteriors and floor plans of moderately priced bungalows, cottages, residences (1914)
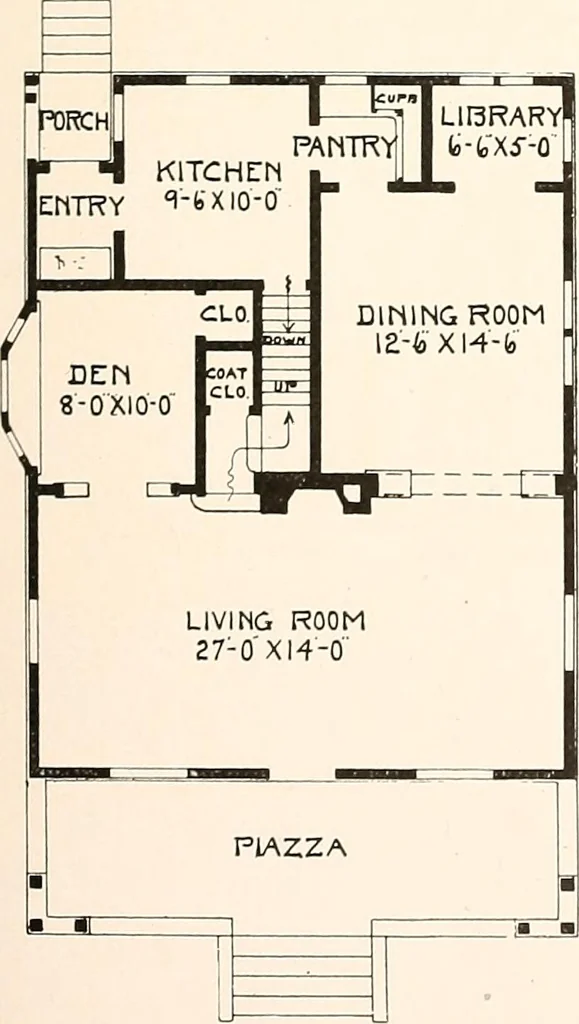
feet wide and 14 feet deep. Size ofhouse is 28 feet wide and 36 feet over main part. The first story is 9 feet, second 8 feet.There is a basement under the rear portion that comes up on a line with the rear wall ofliving room, which gives ample space for a heating plant, fuel room, also vegetable…
Dwellings · Architecture, Domestic
Internet Archive · Smithsonian Libraries · Public Domain Mark 1.0. Free to use for anything.