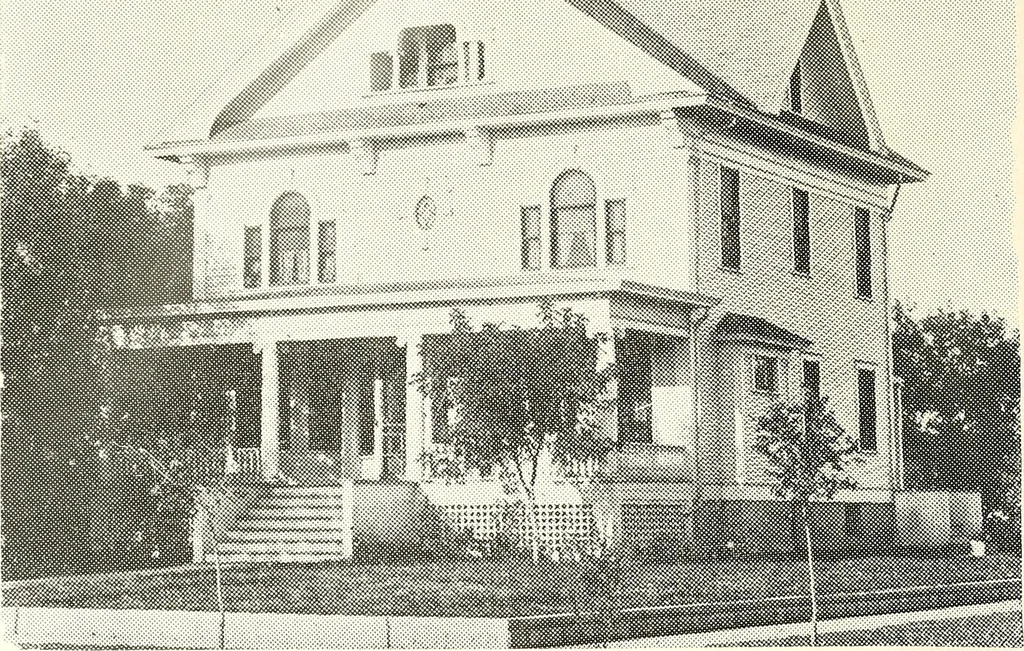
The plan book of American dwellings : being a compilation of original home designs, showing actual photographic exteriors and floor plans of moderately priced bungalows, cottages, residences (1914)
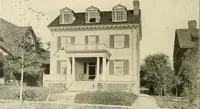
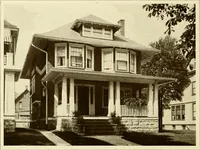
Complete plans and specifications for using Denison Load-Bearing Tile,licensed under Wilson-System Bearing Wall Construction for $30. 130 BUNGALOWS, COTTAGES RESIDENCES … A Modern Colonial Home—No. 926 Width 33 feet, depth 27 feet 6 inches over main part. A reproductionof a beautiful colonial home, as built in Armour, South Dakota. It has alsobeen built in seven other states, its popularity being due to the fact that itis one of the most practical of medium priced…
Dwellings · Architecture, Domestic
Internet Archive · Smithsonian Libraries · Public Domain Mark 1.0. Free to use for anything.