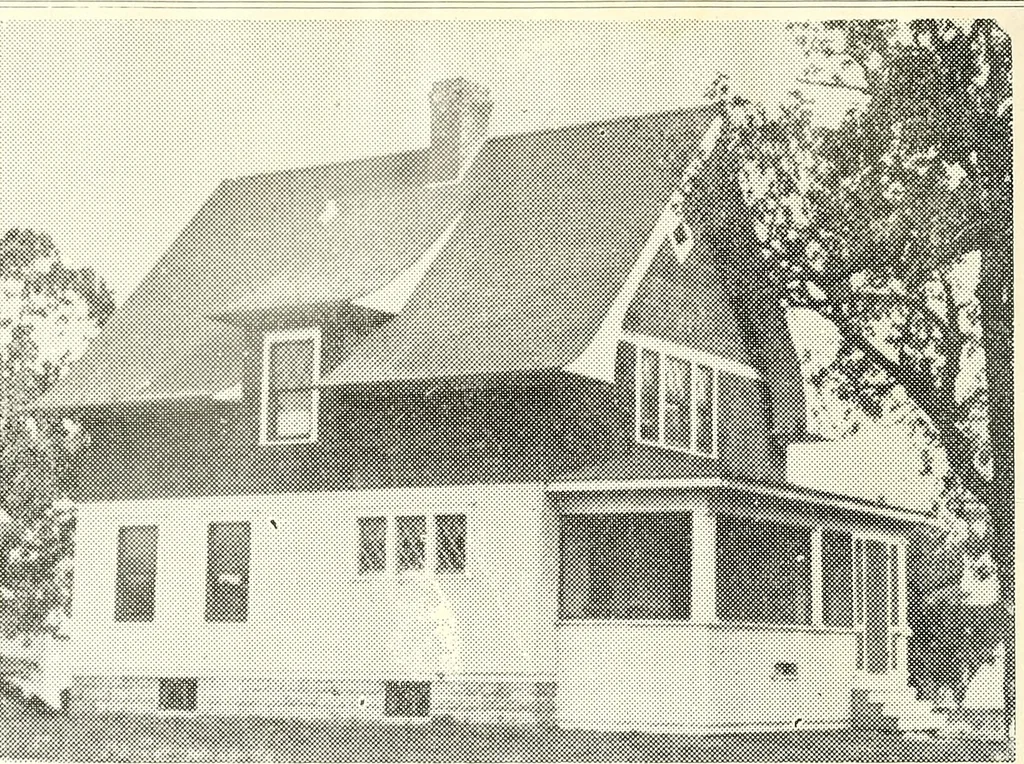
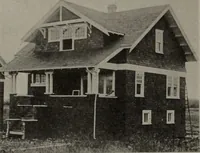
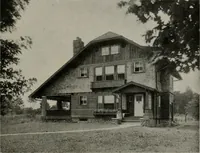
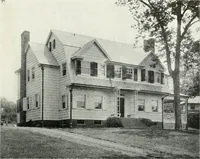
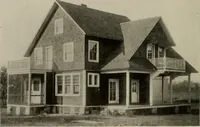
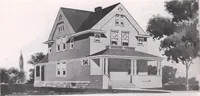
The plan book of American dwellings : being a compilation of original home designs, showing actual photographic exteriors and floor plans of moderately priced bungalows, cottages, residences (1914)
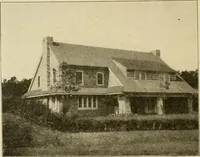
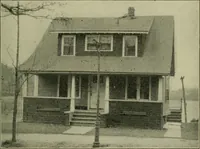
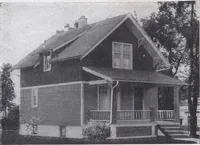
SECOND FLOOR PLANS OF NO. 926 BUNGALOWS, COTTAGES RESIDENCES … A Charming Cottage—No. 938 Width 26 feet; depth 28 feet. A cottage well adapted to the needs of a smallfamily, comprising six rooms, so arranged as to be most easily taken care of. Theliving room is as large as is found in homes of much larger size, and so also is thedining room. Both rooms are…
Dwellings · Architecture, Domestic
Internet Archive · Smithsonian Libraries · Public Domain Mark 1.0. Free to use for anything.