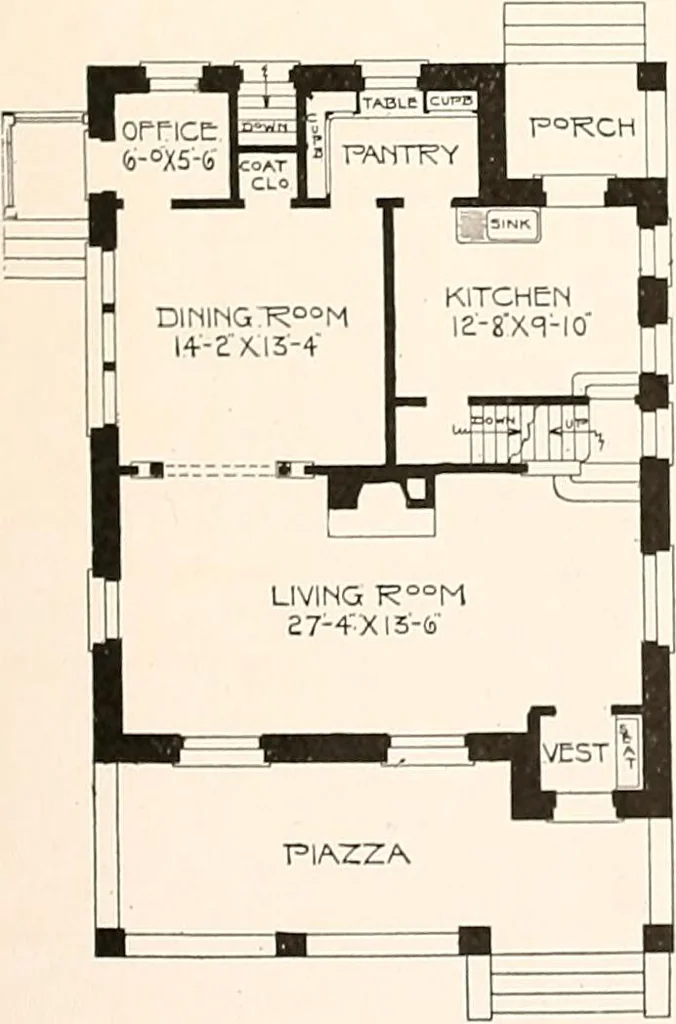
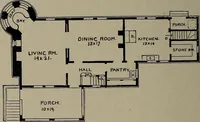
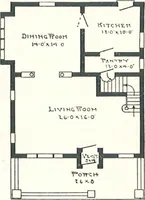
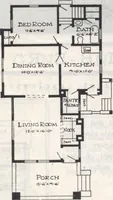
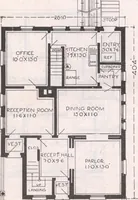
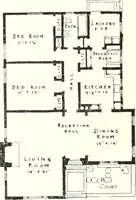
The plan book of American dwellings : being a compilation of original home designs, showing actual photographic exteriors and floor plans of moderately priced bungalows, cottages, residences (1914)
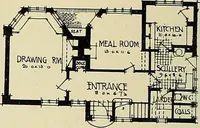
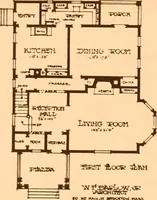
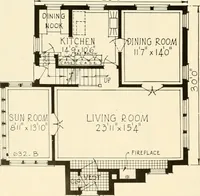
home. The arrangement of each floor is practical and convenient and the house is m asilv taken care of. The exterior of the first story is built of split-face boulders. Size 30x30 over themain part. First story finished in a choiceof red oak or gum, with birch floors. Second story finished in white… … r CHAMBER 1J^BATH^ CHAMBEl°X11-6 -3—-! CHAMBER |u-| CHAMBER ll-oXI4-0 ■—1 l5-tfXI4--4
Dwellings · Architecture, Domestic
Internet Archive · Smithsonian Libraries · Public Domain Mark 1.0. Free to use for anything.