How to read plans and take off bills of materials. (1917)
William A. Radford · Radford Architectural Company · leaf 238
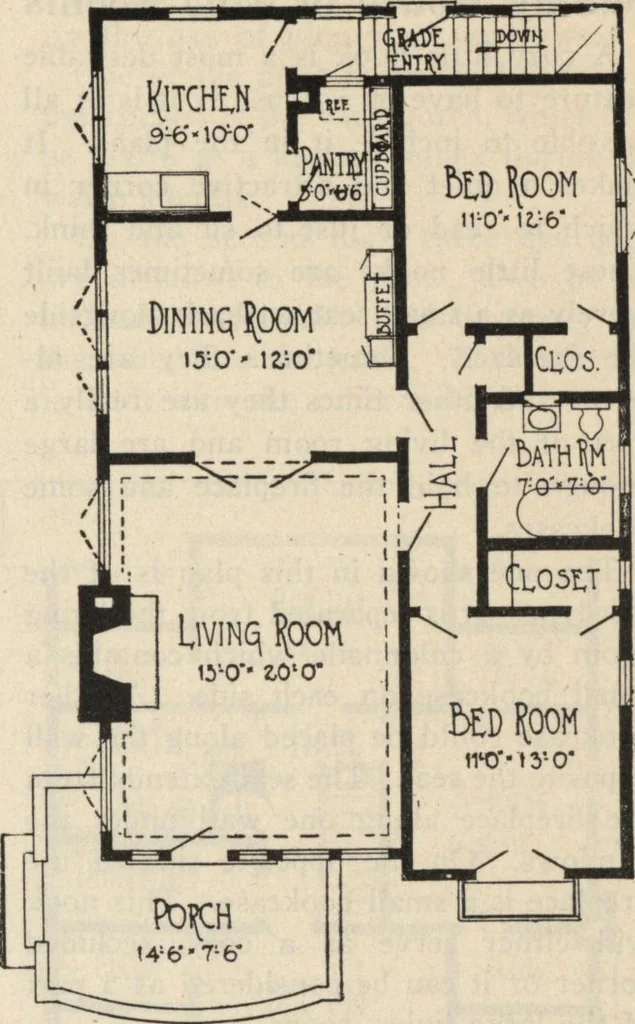
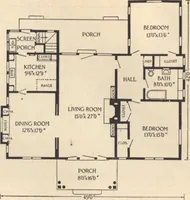
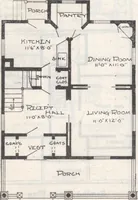
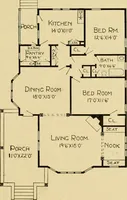
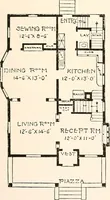
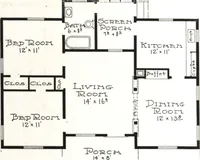
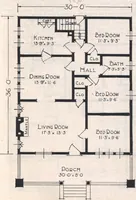
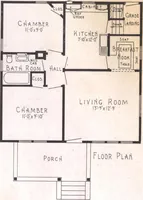
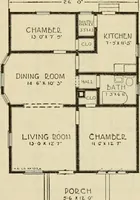
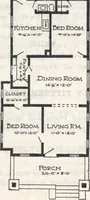
he outside wall with doublecasement windows on each side. Thisroom is connected to the dining room bydouble swinging doors. The dining room is well lighted bythree casement windows along the wall.Opposite these is a built-in buffet thatwill add to the usefulness and conven-ience of this room. The… … Floor Plan of Bungalow, Size 27 feet6 inches by 44 feet.
Building materials, house plans · House contruction · Lumber
Internet Archive · Building Technology Heritage Library · Public Domain Mark 1.0. Free to use for anything.