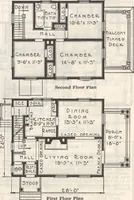
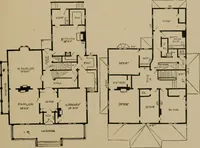
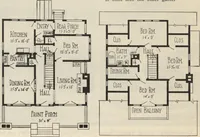
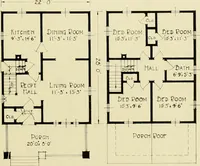
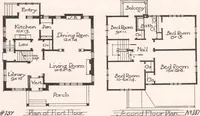
The plan book of American dwellings : being a compilation of original home designs, showing actual photographic exteriors and floor plans of moderately priced bungalows, cottages, residences (1914)
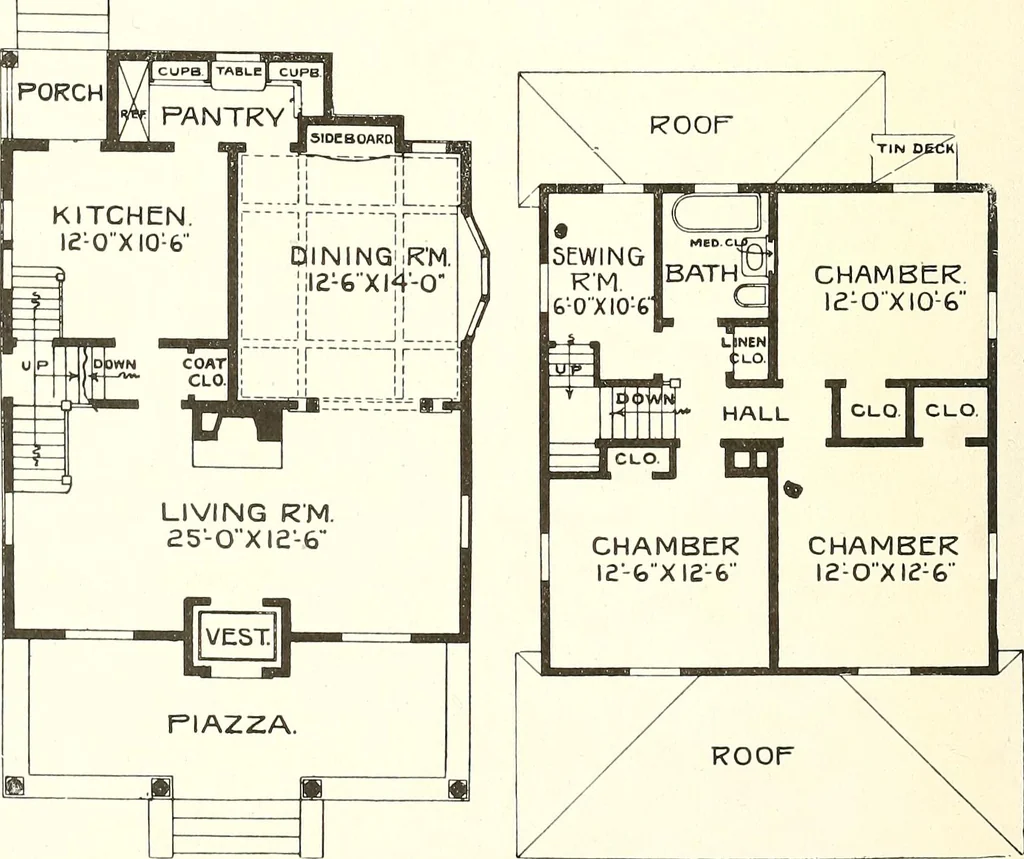
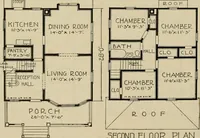
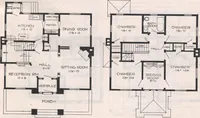
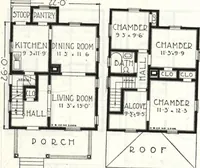
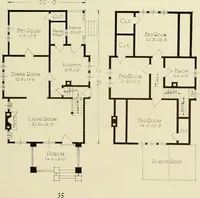
house is 26x28 over the main part. The dining room has a built-in side-board, beamed ceiling and Dutch window, all features combining to make a beautifulhome. In the second story there are three large chambers, good closets, linen closet,bath room and sewing room. There is ample space in the third… … Complete plans and specifications for using- Denison Load-Bearing Tile,licensed under Wilson-System Bearing Wall Construction for $50. GLENN L. SAXTON. ARCHITECT. MINNEAPOLIS 15]
Dwellings · Architecture, Domestic
Internet Archive · Smithsonian Libraries · Public Domain Mark 1.0. Free to use for anything.