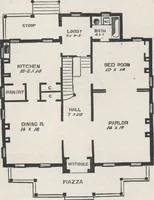
The plan book of American dwellings : being a compilation of original home designs, showing actual photographic exteriors and floor plans of moderately priced bungalows, cottages, residences (1914)
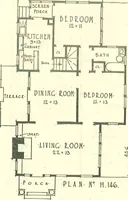
A Cement Block House—No. 96 There is a full basement, first story 9 feet, second story 8 feet, 30 feetwide and 30 feet deep. The three principal rooms are finished in birch,the balance in pine to paint. Cost to build, $2,400. Complete plans andspecifications for $20.
Dwellings · Architecture, Domestic
Internet Archive · Smithsonian Libraries · Public Domain Mark 1.0. Free to use for anything.
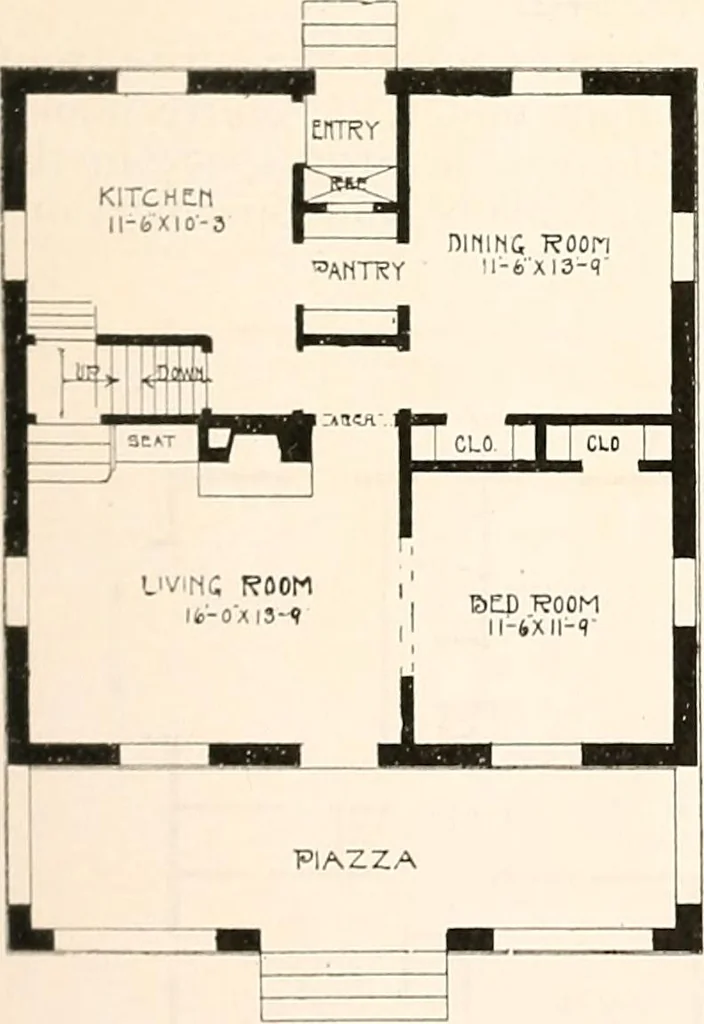
![An illustration from Bicknell's village builder. Elevations and plans for cottages, villas, suburban residences, farm houses [etc.] also exterior and interior details for public and private buildings, with approved forms of contracts and specifications. Containing fifty-five plates drawn to scale (1872)](https://img.insideoutlibrary.com/img/200/ia-bicknellsvillage00bick-178-152.webp)