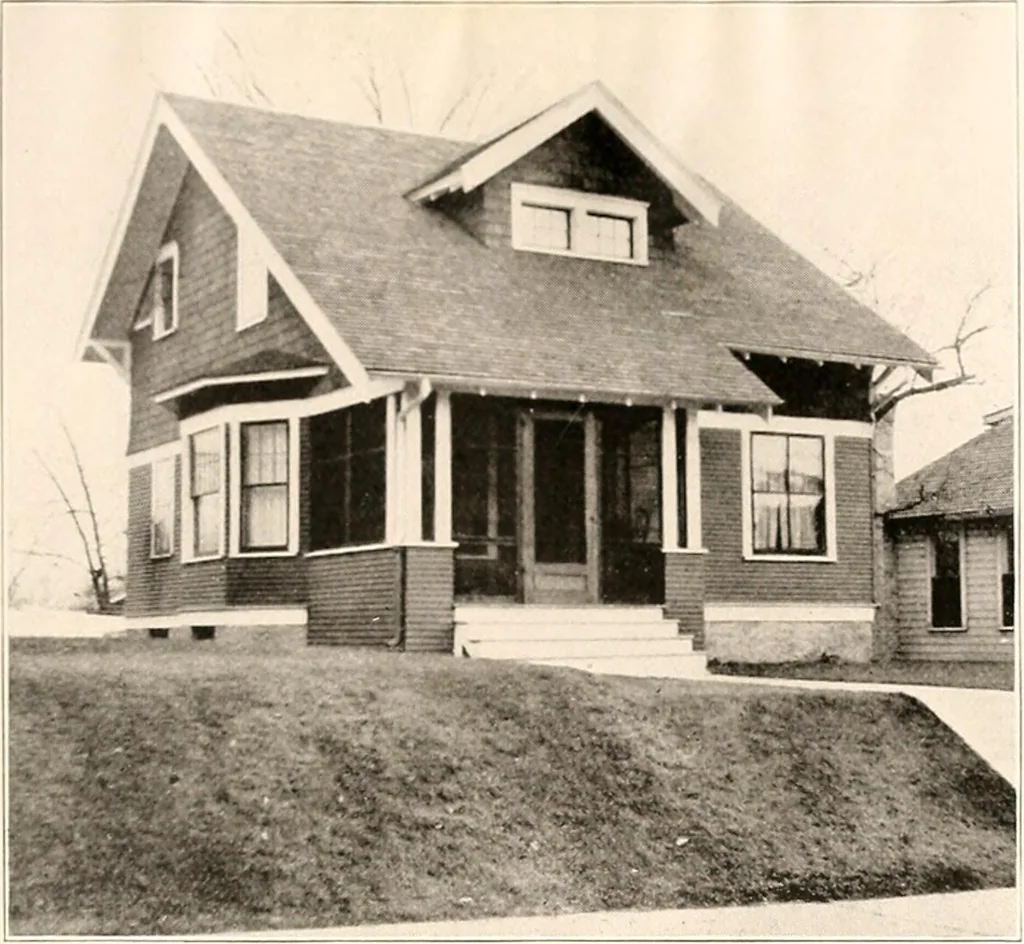
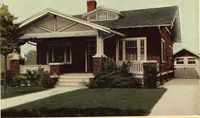
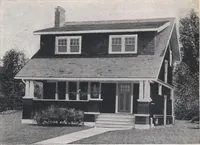
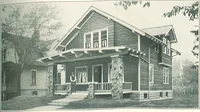
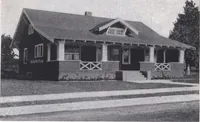
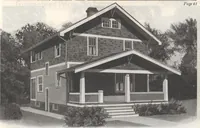
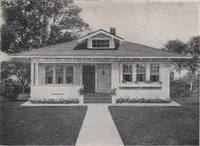
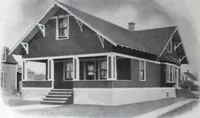
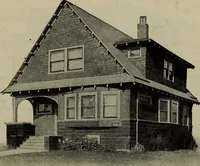
The plan book of American dwellings : being a compilation of original home designs, showing actual photographic exteriors and floor plans of moderately priced bungalows, cottages, residences (1914)
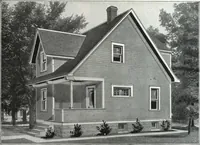
Complete plans and specifications for using Denison Load-Bearing Tile,licensed under Wilson-System Bearing Wall Construction for $30. GLENN L. SAXTON. ARCHITECT, MINNEAPOLIS 18/ … Another Popular Cottage—No. 206Size 22x24. An elegant big living room 10 feet 6 inches x 18 feet, anook with a seat around the same across the front, looking directly intothe big open fire-place at the rear end. In the second story are two elegantlarge chambers, besides large bath room, closets and…
Dwellings · Architecture, Domestic
Internet Archive · Smithsonian Libraries · Public Domain Mark 1.0. Free to use for anything.