The plan book of American dwellings : being a compilation of original home designs, showing actual photographic exteriors and floor plans of moderately priced bungalows, cottages, residences (1914)
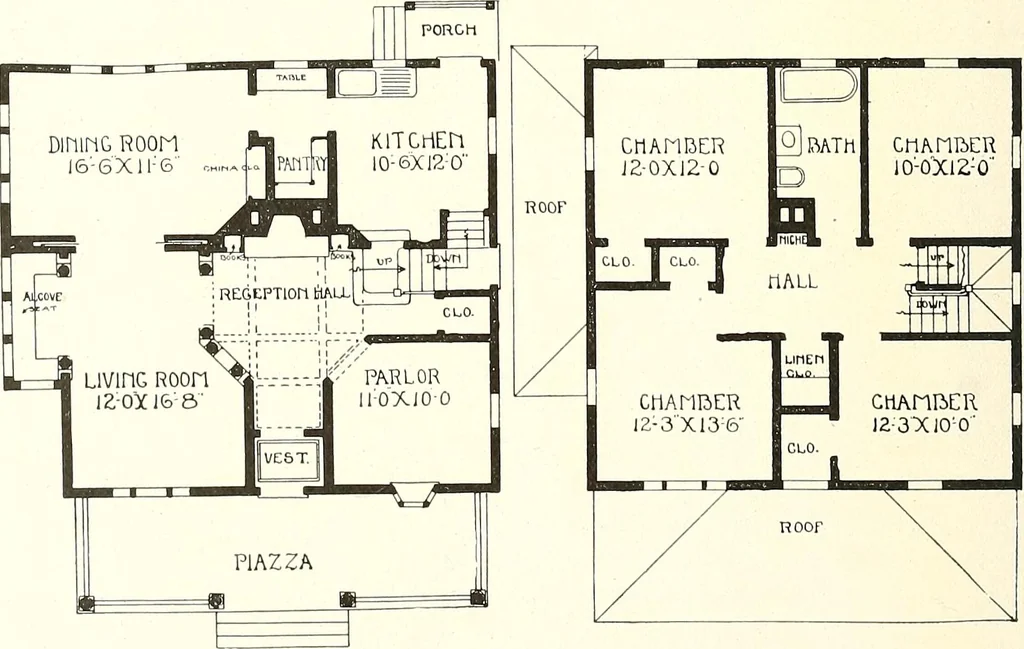
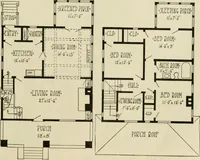
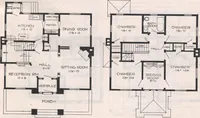
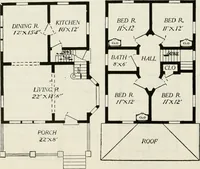
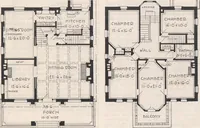
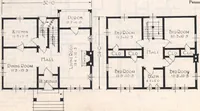
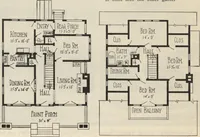
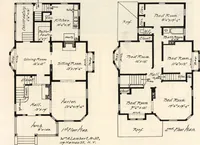
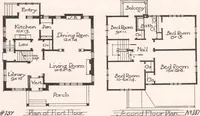
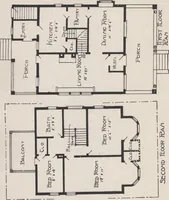
large dining room and kitchen. In the second story thereare four elegant chambers, besides bath, linen closet and a high roomyhall. Full basement 7 feet deep, first story 9 feet 2 inches, second storyS feet. This house will bear considerable study, and is one not to begiven a casual glance. Gum or… … Complete plans and specifications for using Denison Load-Bearing Tile,licensed under Wilson-System Bearing Wall Construction for $50. GLENN L. SAXTON. ARCHITECT. MINNEAPOLIS 189 \ •I * ; Sf ui s taw 11 B Design No. 3A Good Colonial Design. This house would look pretty with a greenroof and the body…
Dwellings · Architecture, Domestic
Internet Archive · Smithsonian Libraries · Public Domain Mark 1.0. Free to use for anything.