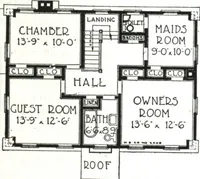
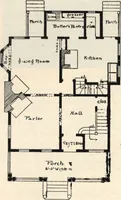
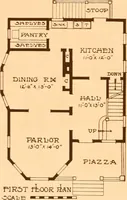
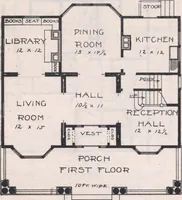
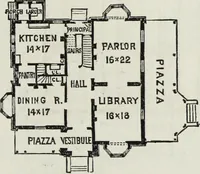
The plan book of American dwellings : being a compilation of original home designs, showing actual photographic exteriors and floor plans of moderately priced bungalows, cottages, residences (1914)
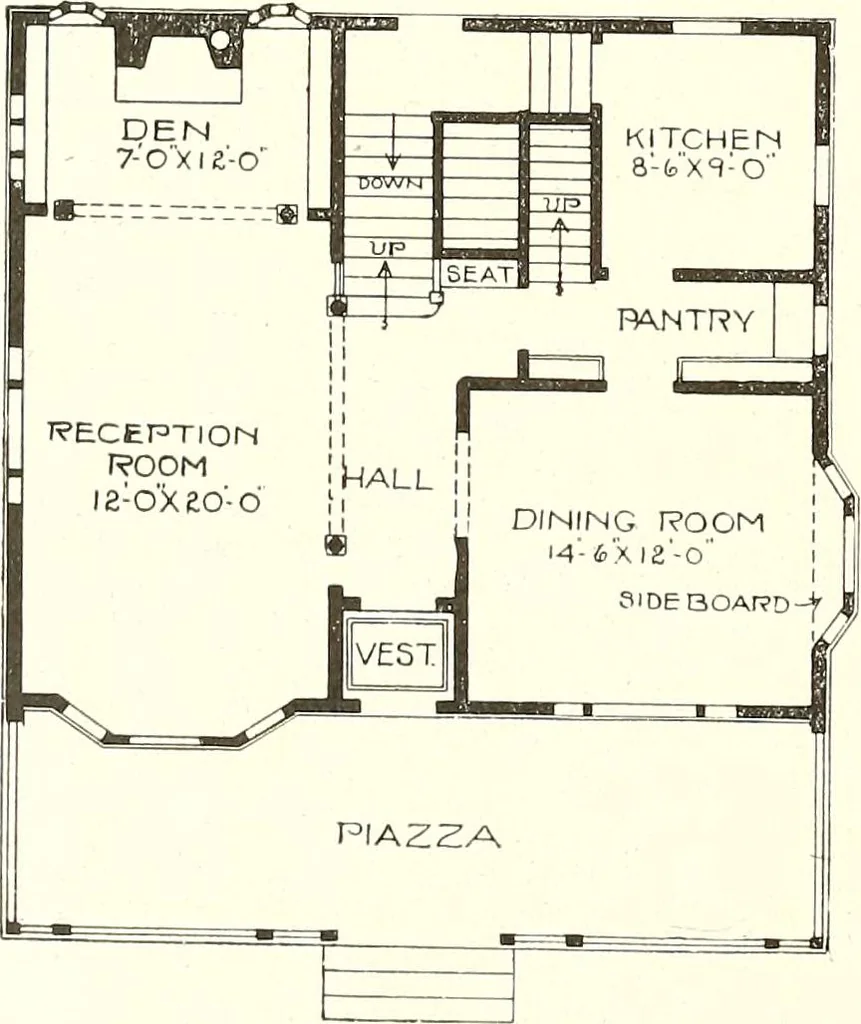
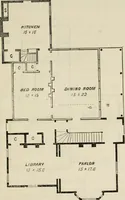
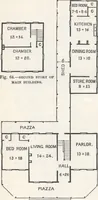
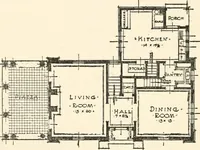
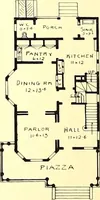
ilson-System Bearing W a 11 Construction for $30. 226 BUNGALOWS, COTTAGES, RESIDENCES H^ 0/IPV.J *|. 1 I 1 * IZg^l ^^fex —— A Cement House—No. 317 Here is a beautiful cement house, built in the city of Minneapolis.Stories 9 feet in first story, second story 8 feet 6 inches, basement 7 feet.Basement…
Dwellings · Architecture, Domestic
Internet Archive · Smithsonian Libraries · Public Domain Mark 1.0. Free to use for anything.