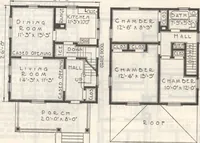
The plan book of American dwellings : being a compilation of original home designs, showing actual photographic exteriors and floor plans of moderately priced bungalows, cottages, residences (1914)
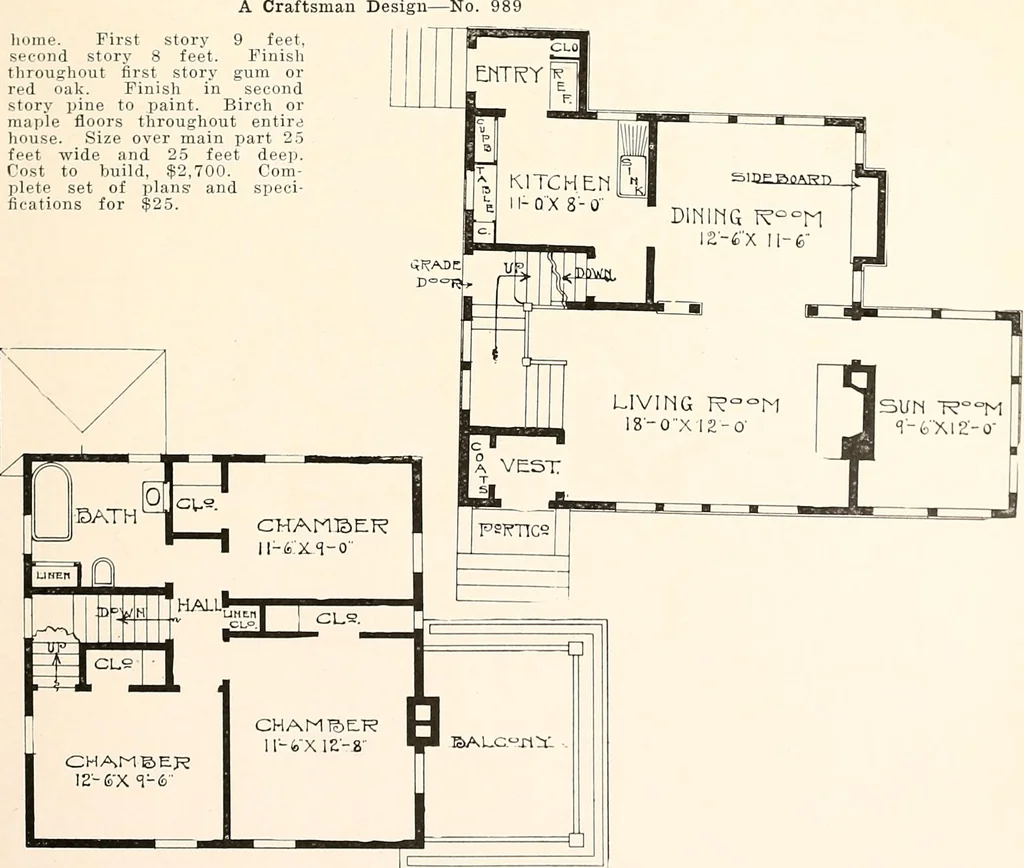
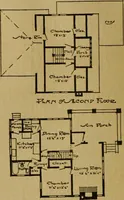
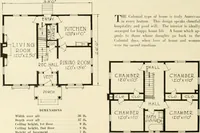
econdstory there are threelarge chambers, goodbath and splendidcloset space. Thebalcony over sunparlor makes a splen-did place to airbedding and rugs.There is a full basement under this A Craftsman Design home. First story 9 feet,second story 8 feet. Finishthroughout first story gum orred oak.… … Complete plans and specifications for using Denison Load-Bearing Tile,licensed under Wilson-System Bearing W a 1 1 Construction for $50. 20 BUNGALOWS, COTTAGES, RESIDENCES
Dwellings · Architecture, Domestic
Internet Archive · Smithsonian Libraries · Public Domain Mark 1.0. Free to use for anything.