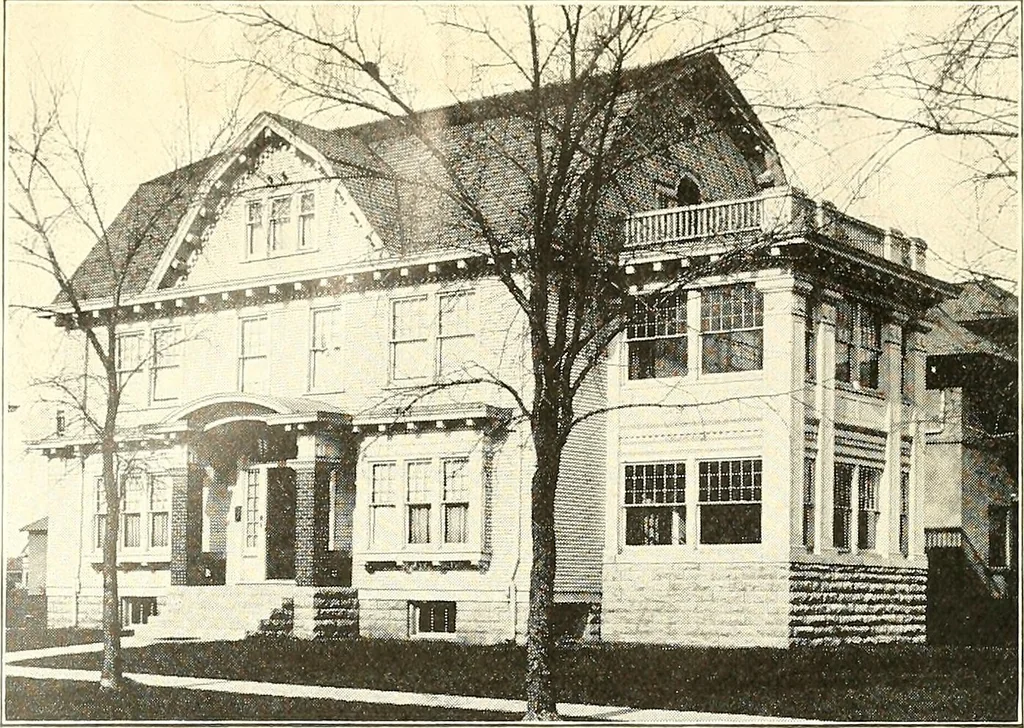
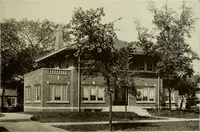
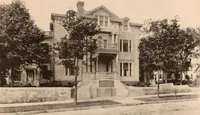
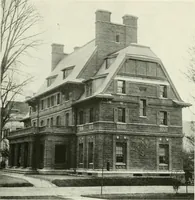
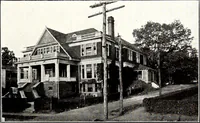
The plan book of American dwellings : being a compilation of original home designs, showing actual photographic exteriors and floor plans of moderately priced bungalows, cottages, residences (1914)
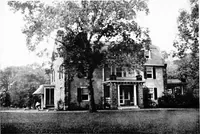
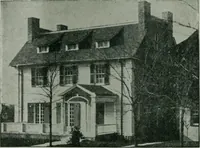
CHAMT3ERIO-6XI2-0 CHAMBERl3-0XI2-(b Complete plans and specifications for using; Denison Load-Bearing Tile,licensed under Wilson-System Bearing W a 1 1 Construction for $30. 2 12 BUNGALOWS, COTTAGES, RESIDENCES … A Pure Georgian Colonial—No. 786 This home was carefully studied and worked out in the most minute detail. Thegeneral idea is typical of the old genuine Colonial home with central hall through theentire house with living rooms placed each side, and is sure to interest the man whois interested in…
Dwellings · Architecture, Domestic
Internet Archive · Smithsonian Libraries · Public Domain Mark 1.0. Free to use for anything.