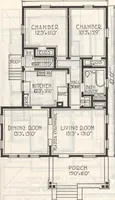
The plan book of American dwellings : being a compilation of original home designs, showing actual photographic exteriors and floor plans of moderately priced bungalows, cottages, residences (1914)
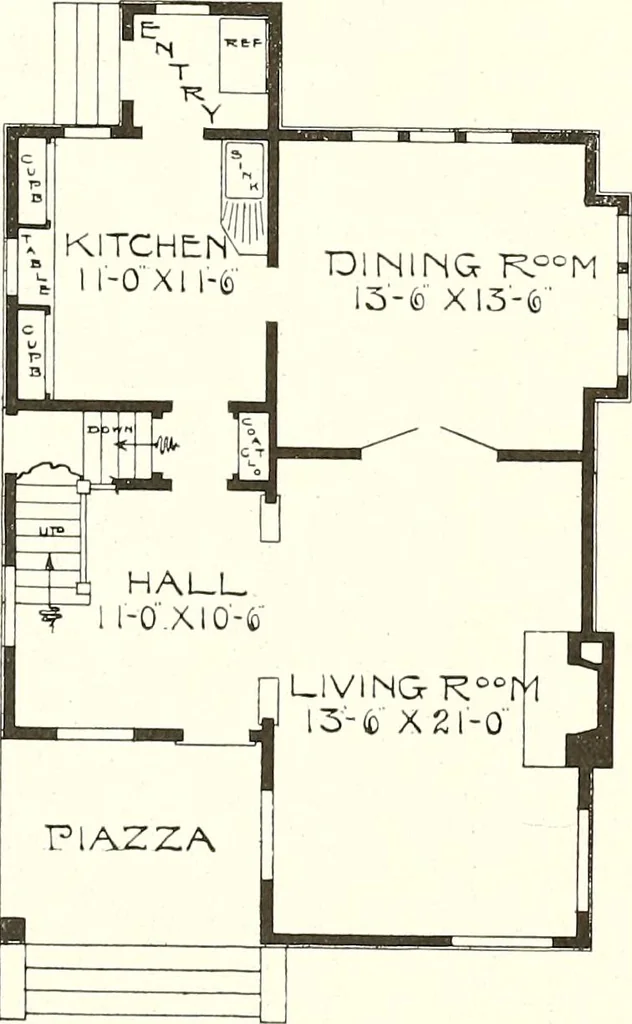
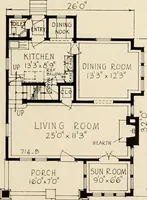
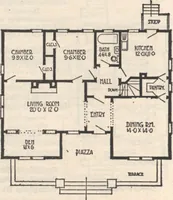
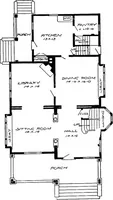
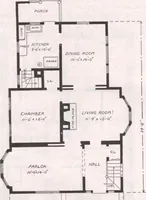
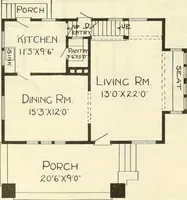
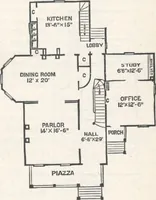
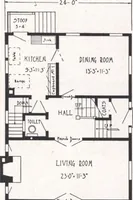
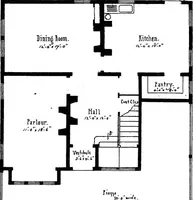
r time. There is a prettyreception hall, and large living room. The living room opens joins diningroom with French doors. A good sized kitchen with built in cupboards. Second story has three good chambers, large closets and a very goodbath. Full basement under entire building. Size 26 feet x 36… … CL° CL CHAMBER13-0 XI |-(cf
Dwellings · Architecture, Domestic
Internet Archive · Smithsonian Libraries · Public Domain Mark 1.0. Free to use for anything.