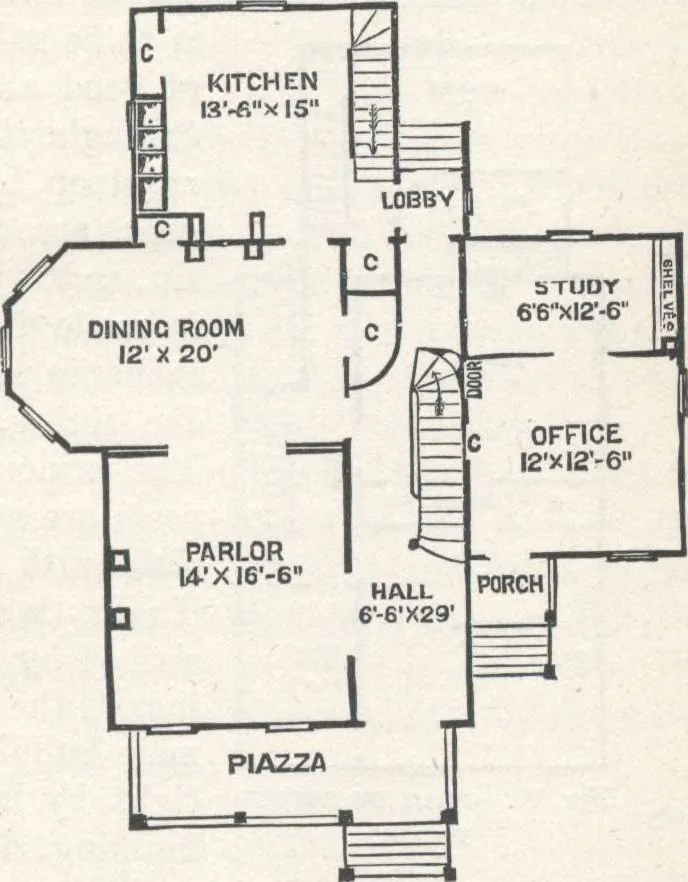
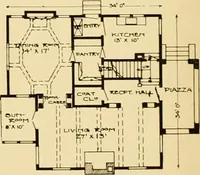
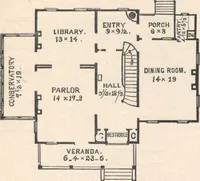
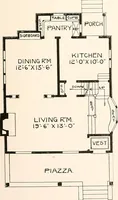
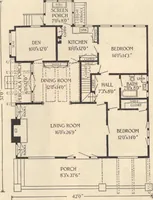
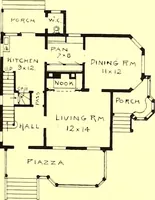
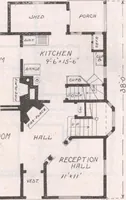
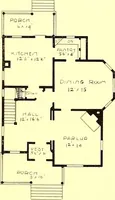
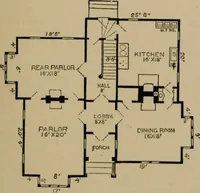
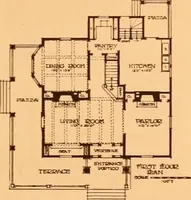
icationwith the princi-pal hall, has agood-sized closetfrom the spaceunder the principal stairs, and has a private room or Study Second Story, (fig. 98.)—This is divided into four commodious apartments, beside a hall, bath-room,and the necessary closets, and has ceilings 8 feet high inthe main… … Fig. 97.—PLAH OF FIKST FLOOK. 138 HOUSE-PLANS FOR EVERYBODY. garret purposes. The tank placed over the ceiling of thebath-room is arranged to receive water from the principalroof, and is provided with an overflow pipe leading to thecistern General Requirements.—Full brick foun-dations are estimated…
Architecture, Domestic · Designs and plans
Internet Archive · Building Technology Heritage Library · Public Domain Mark 1.0. Free to use for anything.