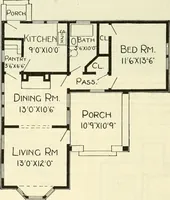
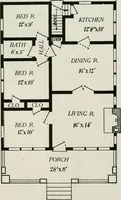
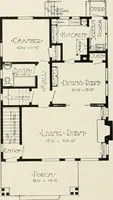
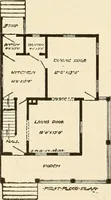
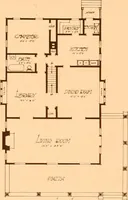
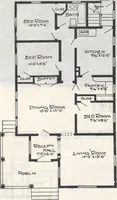
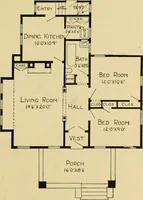
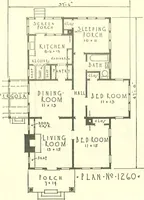
The plan book of American dwellings : being a compilation of original home designs, showing actual photographic exteriors and floor plans of moderately priced bungalows, cottages, residences (1914)
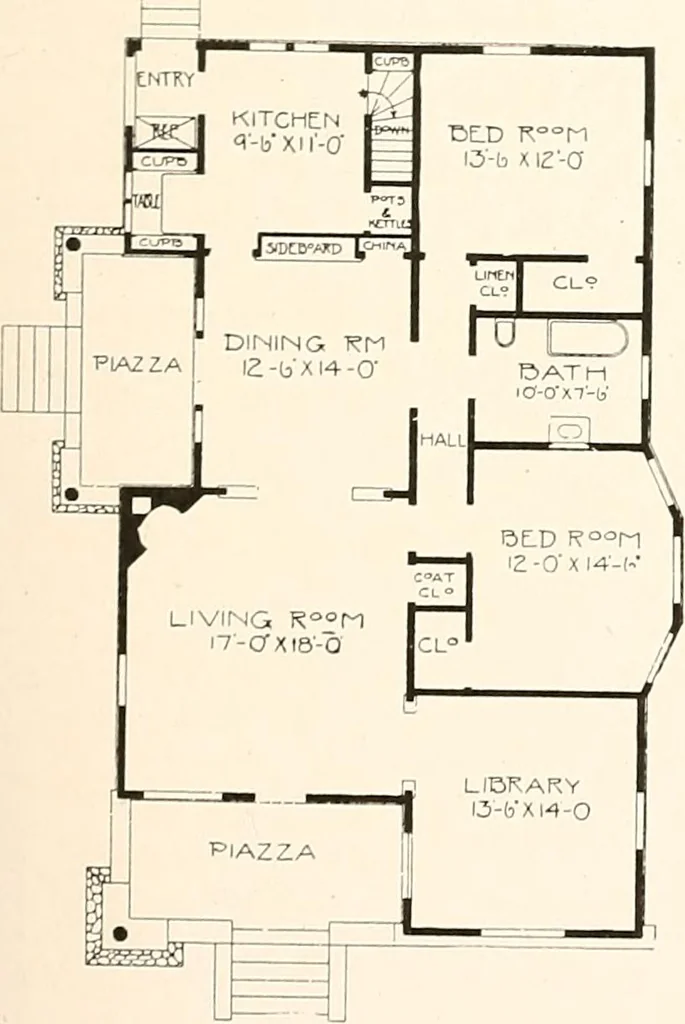
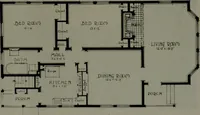
An Artistic Bungalow—No. 934 … Width 32 feet, depth 54 feet. Thecobblestone piazzas and massive piersare the most prominent details of thisexterior. The entire house is coveredwith a hip roof, with a single dormeron the front. Over each piazza is adouble-pitched gable, supported onoctagon posts, the fronts ornamentedwith…
Dwellings · Architecture, Domestic
Internet Archive · Smithsonian Libraries · Public Domain Mark 1.0. Free to use for anything.