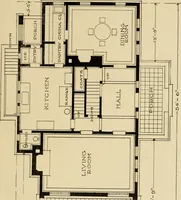
Builder's architectural drawing self-taught : containing descriptions of drawing instruments and accessories, with rules for using them, and hints as to their care and management ... (1903)
Hodgson, Fred. T. (Frederick Thomas), 1836-1919 · Chicago : F.J. Drake & Co. · leaf 378
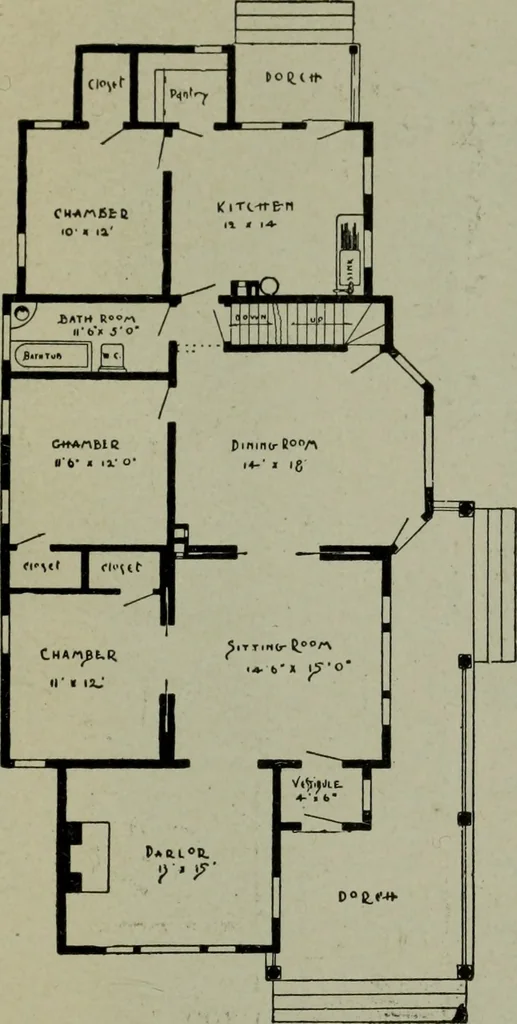
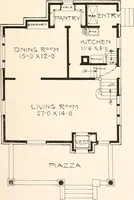
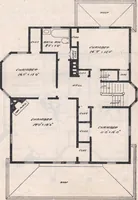
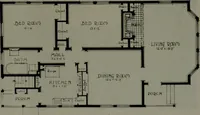
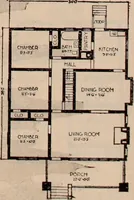
n ^ J2 -7^ c ^ > -^D (U 4-) o w 3 nl •H 0 U , ^ 0 o V3 ,5 •^ -t-l z U-l n O U ■i-t C .2 ti w a Q TS r« u M 0 u (/) tx: u t3 c; m O <u I-H a, t 1 i-M f~^ CX) T3COStoCa oo iO 6o )_ *- c; DO he .£IS l-rO e o C P b ^.^£.■» --»- M o M d oI—I tnQ o < oo … FLOOR PLAN w N C/2 u o O CD beC -1 CO■♦-» C3 i^ o a> ac S oo G .2 c o M-l t-l 7^ (U he 03 c 3o 03 o .2 ,2 4J C *V1 W 0) C to 03 ,^ tn<L) 3 —. a. u pq 03 ^ ns dl
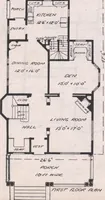
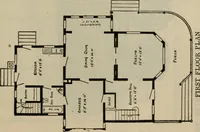
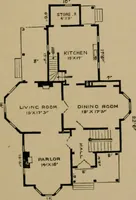
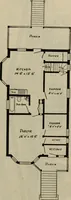
Architectural drawing
Internet Archive · Public Domain Mark 1.0. Free to use for anything.