The plan book of American dwellings : being a compilation of original home designs, showing actual photographic exteriors and floor plans of moderately priced bungalows, cottages, residences (1914)
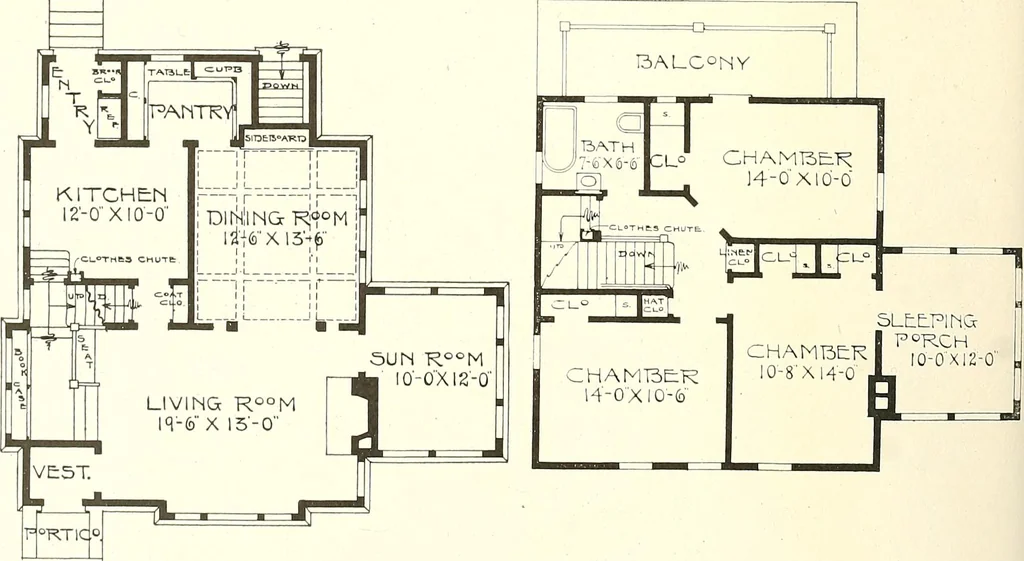
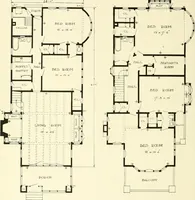
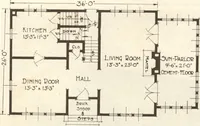
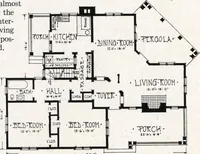
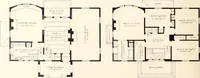
h is 10 feet6 inches wide, thus making a frontage of 36 feet 6 inches. Necessarily this calls for at least a 40or 50 foot lot, or one wider still is even more appropriate for this home. The floor plans show ahome that is complete. There is not one wish that a thousand different home lovers have… … These floor plans can be reversed to fit the two exteriors on opposite page. Complete plans and specifications for using Denison Load-Bearing Tile,licensed under Wilson-System Bearing Wall Construction for $70. GLENN L. SAXTON, ARCHITECT, MINNEAPOLIS >63
Dwellings · Architecture, Domestic
Internet Archive · Smithsonian Libraries · Public Domain Mark 1.0. Free to use for anything.