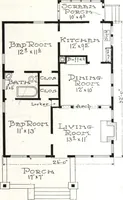
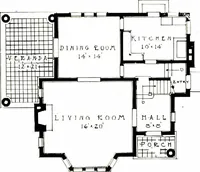
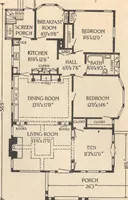
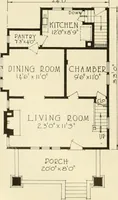
The plan book of American dwellings : being a compilation of original home designs, showing actual photographic exteriors and floor plans of moderately priced bungalows, cottages, residences (1914)
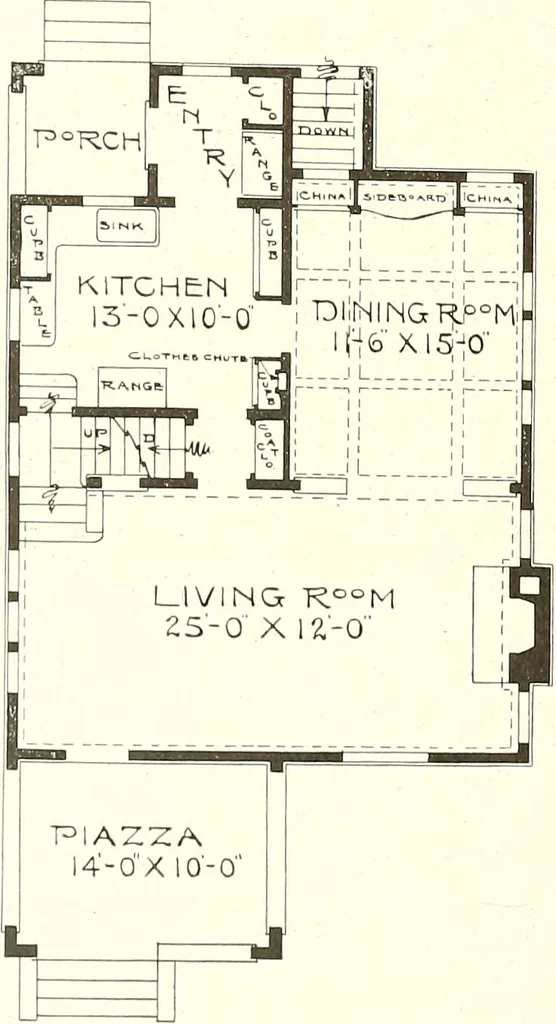
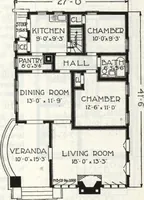
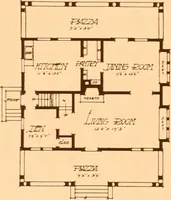
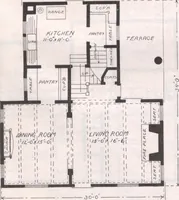
The Little Brown House—No. 940 Width 26 feet, depth 28 feet, over the main part. A splendid exampleof the modern type of story-and-a-half bungalows, the illustration speaksfor itself. The first story is nine feet high and the second story eight feethigh at all points. Cost to build, $3,200. Plans… … SLEEPING P°RCH0.X<o-6
Dwellings · Architecture, Domestic
Internet Archive · Smithsonian Libraries · Public Domain Mark 1.0. Free to use for anything.