The plan book of American dwellings : being a compilation of original home designs, showing actual photographic exteriors and floor plans of moderately priced bungalows, cottages, residences (1914)
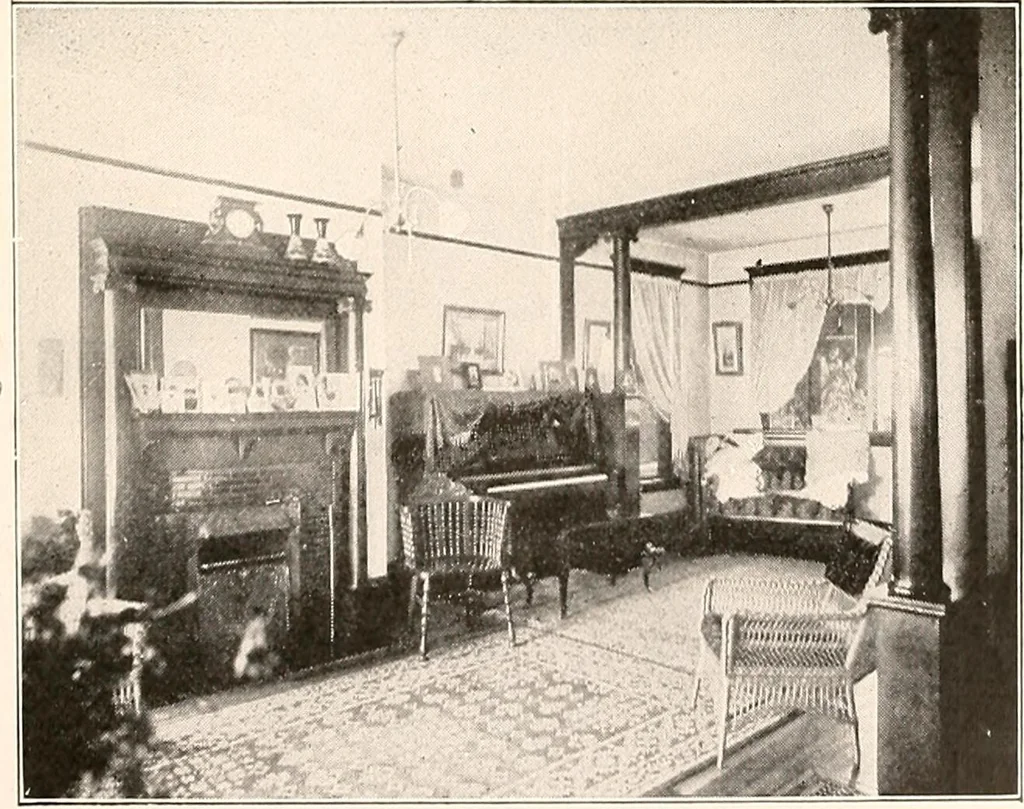
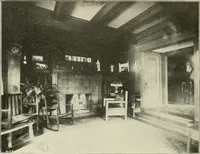
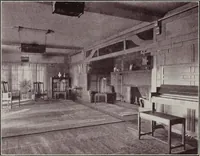
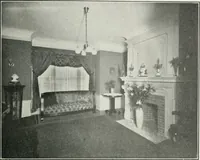
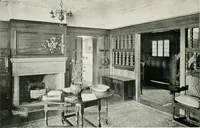
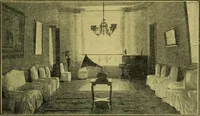
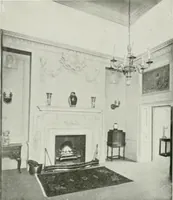
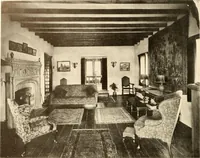
Interiors of No. 383 The two interiors are taken from 3$o, one from the reception hall look-ing back through the living room into alcove, the other taken in the liv-ing room looking through the reception hall into the dining room. It is apure colonial design. … 282 BUNGALOWS, COTTAGES, RESIDENCES
Dwellings · Architecture, Domestic
Internet Archive · Smithsonian Libraries · Public Domain Mark 1.0. Free to use for anything.