Plan book of Harris homes : book number seventy six (1920)
Harris Brothers Company (Chicago, Ill.) · The Company · leaf 88
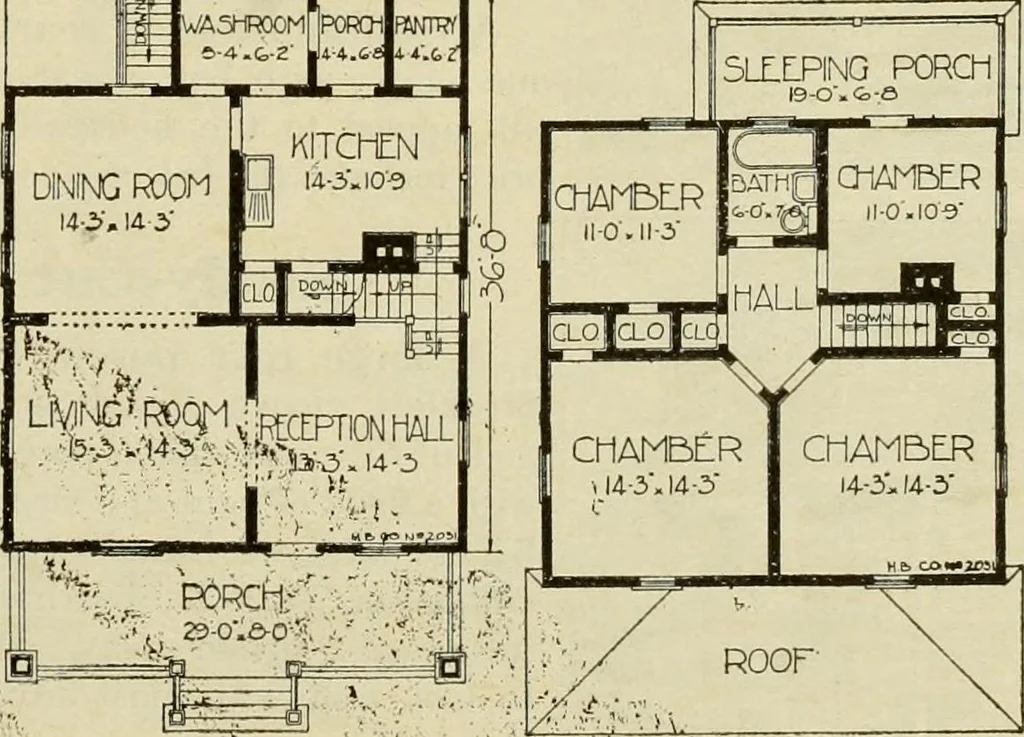
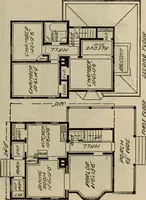
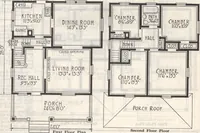
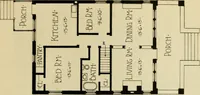
which leads us in thecenter of second story to a hallfrom which we have direct ac-cess to all four large bedrooms,bath and linen closet. Note thesplendid airing porch, which,with an awning or an inexpen-sive covering, could be uSed £is a(sleeping porch. . There is an aBuhd^nce ofspace above the… … FIRST FLO0R FLAN •SttGND FLOOR FLAN HARRIS BROTHERS COI^AJiV, 35th and Iron Streets, CHICAGO, II.LINOIS •^^ . r^. Page 87 ;
Architecture, Domestic -- Designs and plans · Trade catalogs -- Architecture, Domestic -- Designs and plans
Internet Archive · Winterthur Library · Public Domain Mark 1.0. Free to use for anything.