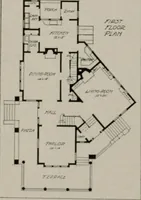
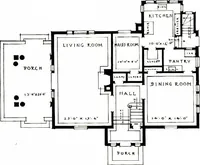
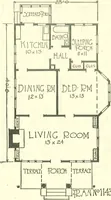
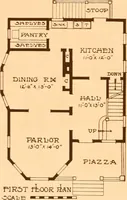
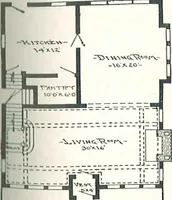
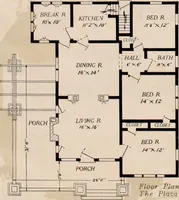
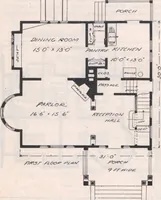
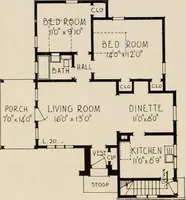
The plan book of American dwellings : being a compilation of original home designs, showing actual photographic exteriors and floor plans of moderately priced bungalows, cottages, residences (1914)
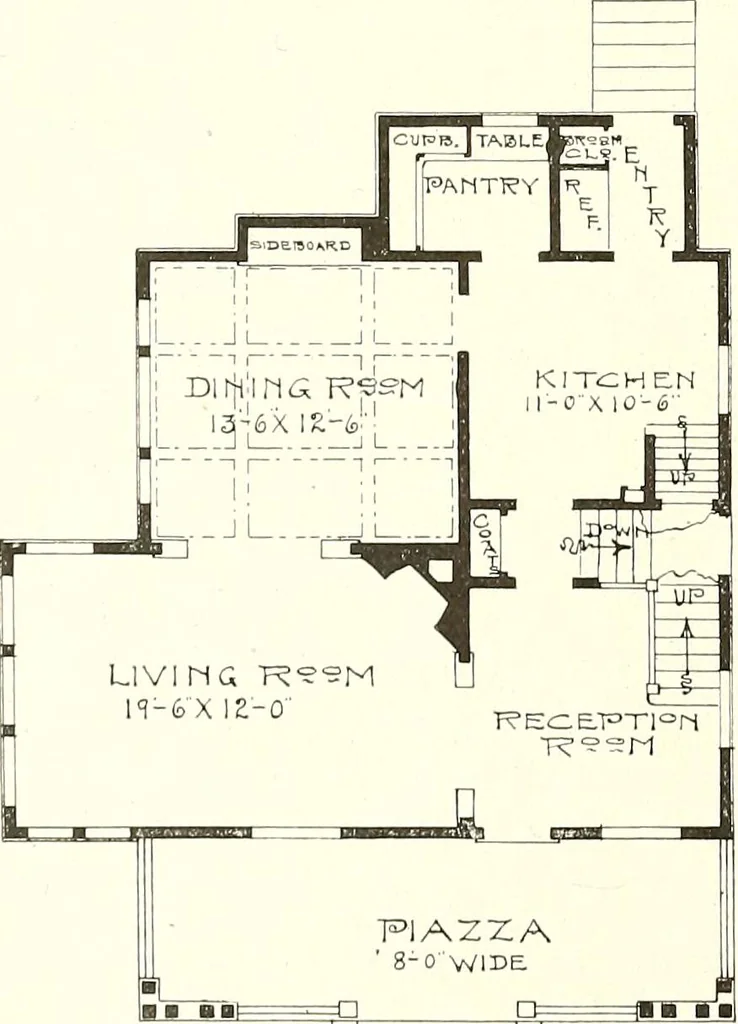
ide-board and beamed ceiling. Large pantry and a very well arranged kitchen,and entry. Second story contains 4 nice chambers, bath-room, abundance of closet space with abalcony in rear and large sleeping porch across the front. Full basement. Size 26 feetwide and 26 feet deep. First story 9 feet,… … |T 1 ISAL9NY I0-Ox IE-6 --.] kTH(^CHAMBEQ 1 <?;0X I0-6 I ^MAM^ERl6-6X12-0 -CHAMBERII-fcXIO-G Complete plans and specifications for using Denison Load-Bearing Tile,licensed under Wilson-System Bearing W a 11 Construction for $40. GLENN L. SAXTON, ARCHITECT, MINNEAPOLIS 30] Anchor Stone Companys…
Dwellings · Architecture, Domestic
Internet Archive · Smithsonian Libraries · Public Domain Mark 1.0. Free to use for anything.