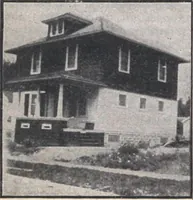
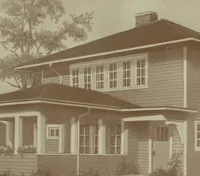
The plan book of American dwellings : being a compilation of original home designs, showing actual photographic exteriors and floor plans of moderately priced bungalows, cottages, residences (1914)
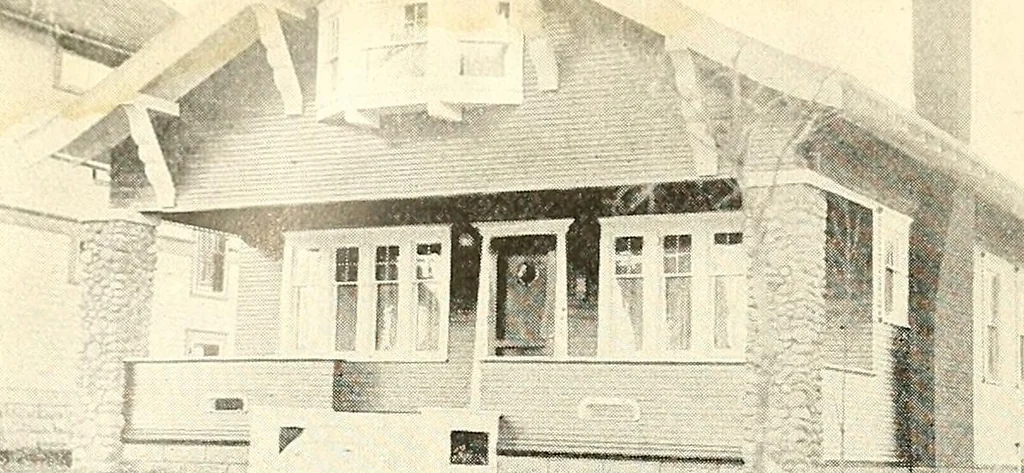
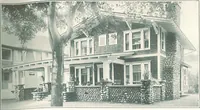
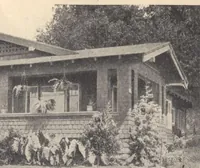
andsome long wearing roof. Madefrom best quality Worchester Grade TernePlate furnished painted or galvanized size 10x14inches. Easy to apply. We make 6 differentstyles of metal shingles all fully illustrated inour new 1913 booklet. Sent free on request. The Edwards Manufacturing Co. THE SHEET METAL… … A Beautiful Bungalow Home—No Width 28 feet and depth 38 feet. Thisbungalow is very well suited to meetthe requirements of a large family,having three large bedrooms on thefirst story, and space in the secondstory for two more, if they are desired.The exterior is exquisite, with its cob-blestone…
Dwellings · Architecture, Domestic
Internet Archive · Smithsonian Libraries · Public Domain Mark 1.0. Free to use for anything.