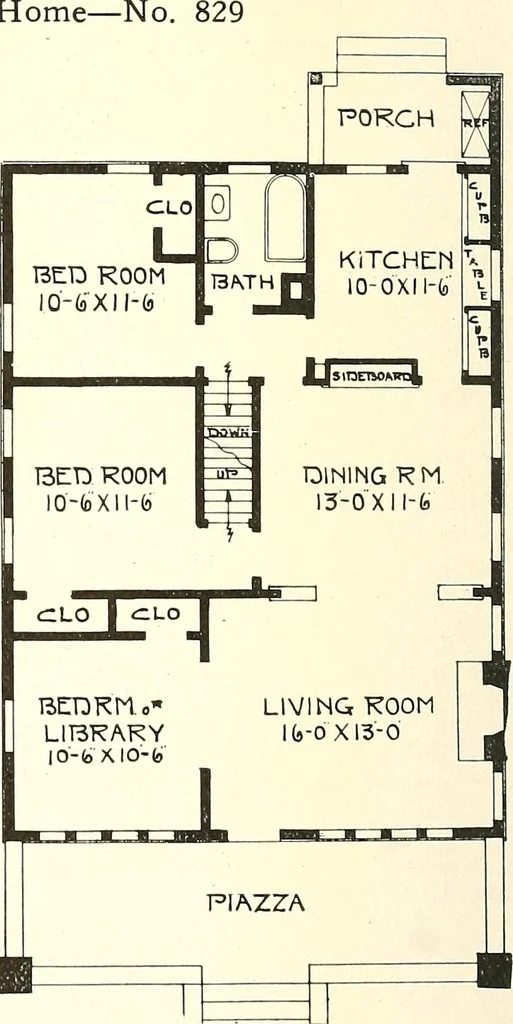
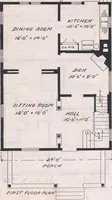
The plan book of American dwellings : being a compilation of original home designs, showing actual photographic exteriors and floor plans of moderately priced bungalows, cottages, residences (1914)
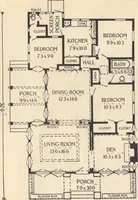
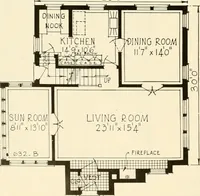
A Beautiful Bungalow Home—No Width 28 feet and depth 38 feet. Thisbungalow is very well suited to meetthe requirements of a large family,having three large bedrooms on thefirst story, and space in the secondstory for two more, if they are desired.The exterior is exquisite, with its cob-blestone… … Complete plans and specifications for using Denison Load-Bearing Tile,licensed under Wilson-System Bearing W a 1 1 Construction for §32. GLENN L. SAXTON. ARCHITECT, MINNEAPOLIS 313
Dwellings · Architecture, Domestic
Internet Archive · Smithsonian Libraries · Public Domain Mark 1.0. Free to use for anything.