The plan book of American dwellings : being a compilation of original home designs, showing actual photographic exteriors and floor plans of moderately priced bungalows, cottages, residences (1914)
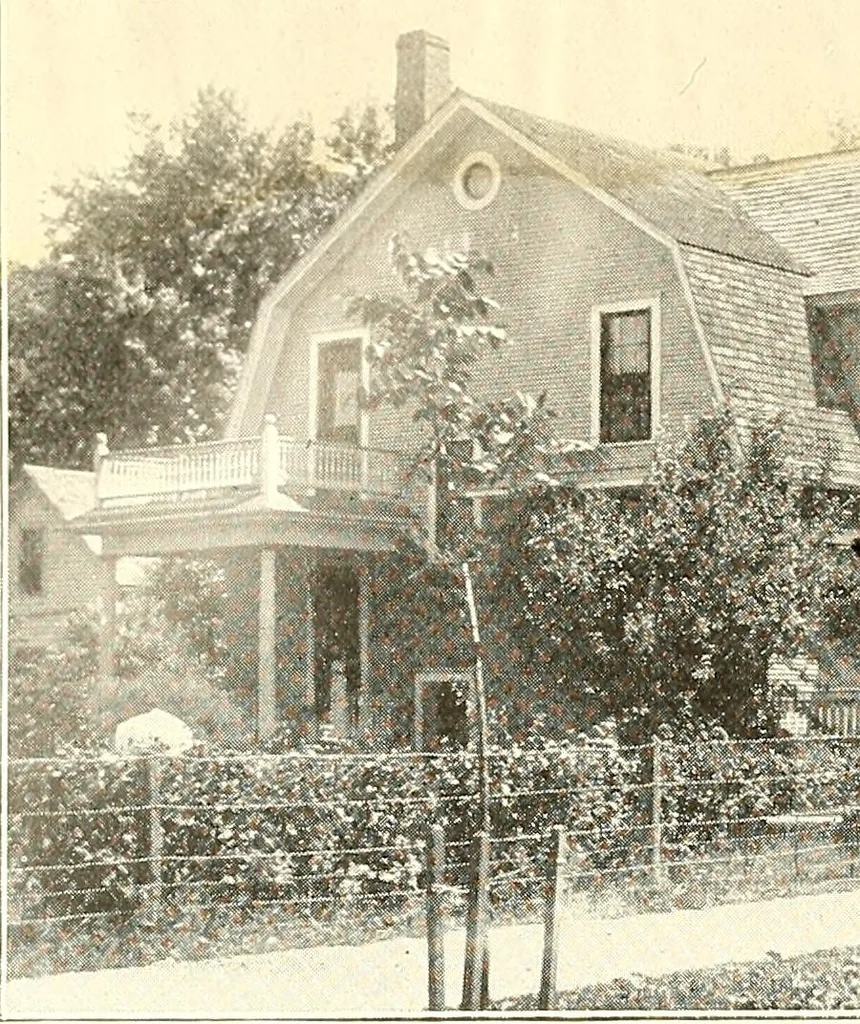
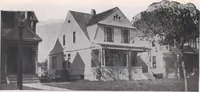
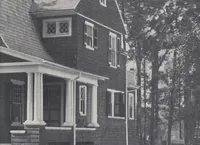
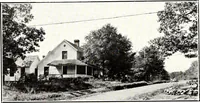
ST°RY BULLDOGWATERPR°°P PAPER BULLDOGWATER PR00 p PAPER lC°AT opcEMENT —$£ fURKING STK.1PS -80.-C-fl SHEATHING. l^STRY. D&FlKNCE: WOOL(DEADENING! PELT BKICK BA5 C°NCRETE WALL+-> SEND FOR SAMPLE OF REYNOLDS FLEXIBLE ASPHALT SHINGLES THE MODERN METHOD OF SHINGLING GUARANTEED FOR TEN YEARS… … The Jordan Cottage—No. 399 This popular house is 26 ft. wide by 28 ft. deep. The stories are 9 ft.and 8 ft. 6 inches. The floors in the first story are of yellow pine, and thewoodwork in the principal rooms Georgia pine stained. Finish in secondstory painted. Cost to build, $2,400. Complete working…
Dwellings · Architecture, Domestic
Internet Archive · Smithsonian Libraries · Public Domain Mark 1.0. Free to use for anything.