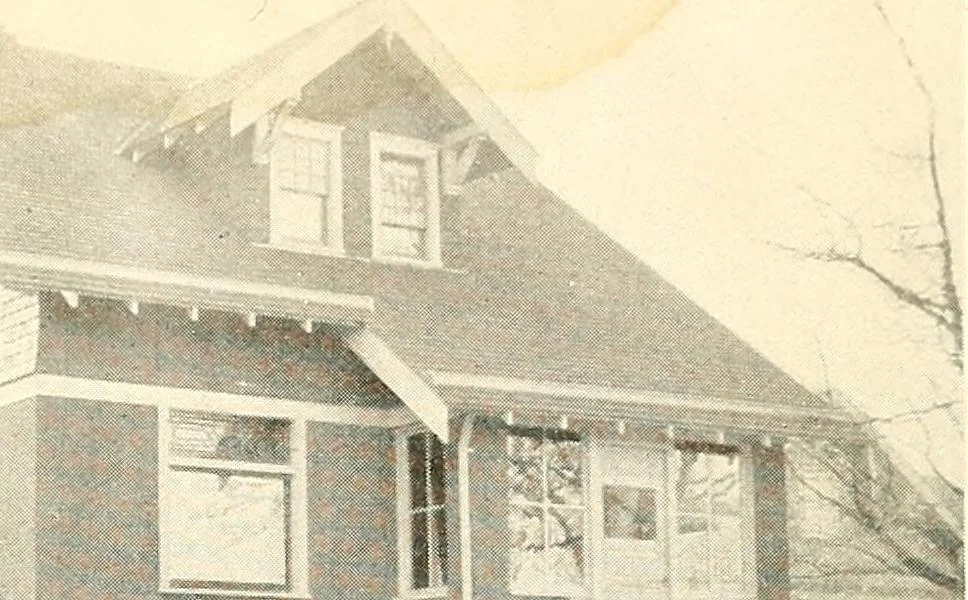
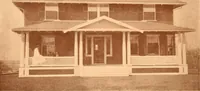
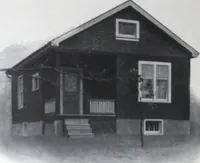
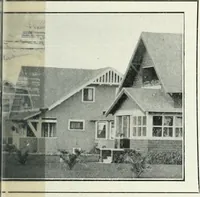
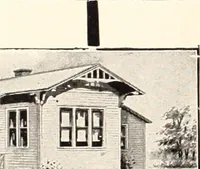
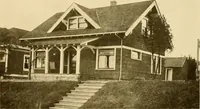
The plan book of American dwellings : being a compilation of original home designs, showing actual photographic exteriors and floor plans of moderately priced bungalows, cottages, residences (1914)
f Rough Cast Cement Cottage—No. 731 This cottage is finished with rough cast cement plaster up to the belt course of thesecond story. The piazza is inclosed with sash which can be replaced by screens in thesummer. Size 24 by 26 feet. The living room is 11 feet 6 inches wide and 21 feet 6inches…
Dwellings · Architecture, Domestic
Internet Archive · Smithsonian Libraries · Public Domain Mark 1.0. Free to use for anything.