The plan book of American dwellings : being a compilation of original home designs, showing actual photographic exteriors and floor plans of moderately priced bungalows, cottages, residences (1914)
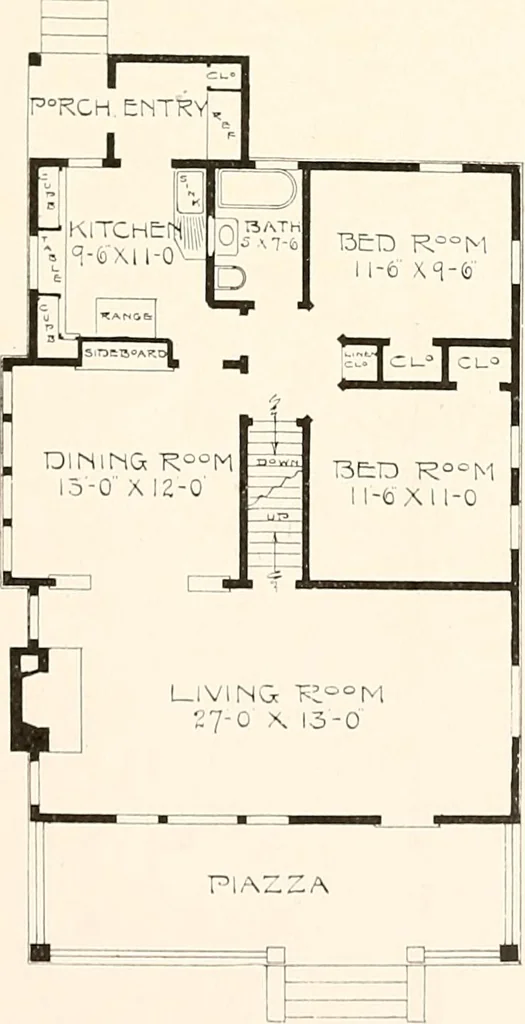
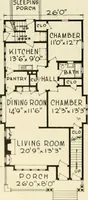
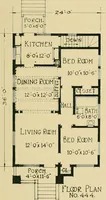
aled archway. Very pretty sideboard built in the dining room on the rear wall. Everjdetail for the kitchen is planned out very carefully. Abundance of cupboard space and space forall of the kitchen furniture. Two or three chambers can he finished in the second story if one desires. Full basement.… … Complete planslicensed under and specifications for using Denison Load-Bearing Tile,Wilson-System Bearing Wall Construction for $46. 36 BUNGALOWS, COTTAGES, RESIDENCES K :± ^ri 4//l ;§■■-,•/ 1 ^: JJ^1 ytJ fy 1(^3P| <<l3@ ,--| x[v i - -■-< f. vJ .^S ::> ■ ■ , ¥ ill /,.- r . IT - - •…
Dwellings · Architecture, Domestic
Internet Archive · Smithsonian Libraries · Public Domain Mark 1.0. Free to use for anything.