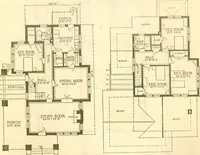
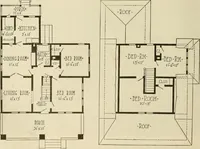
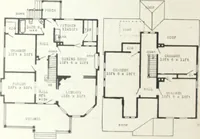
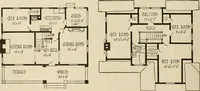
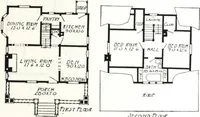
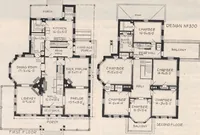
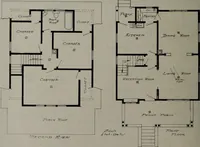
The plan book of American dwellings : being a compilation of original home designs, showing actual photographic exteriors and floor plans of moderately priced bungalows, cottages, residences (1914)
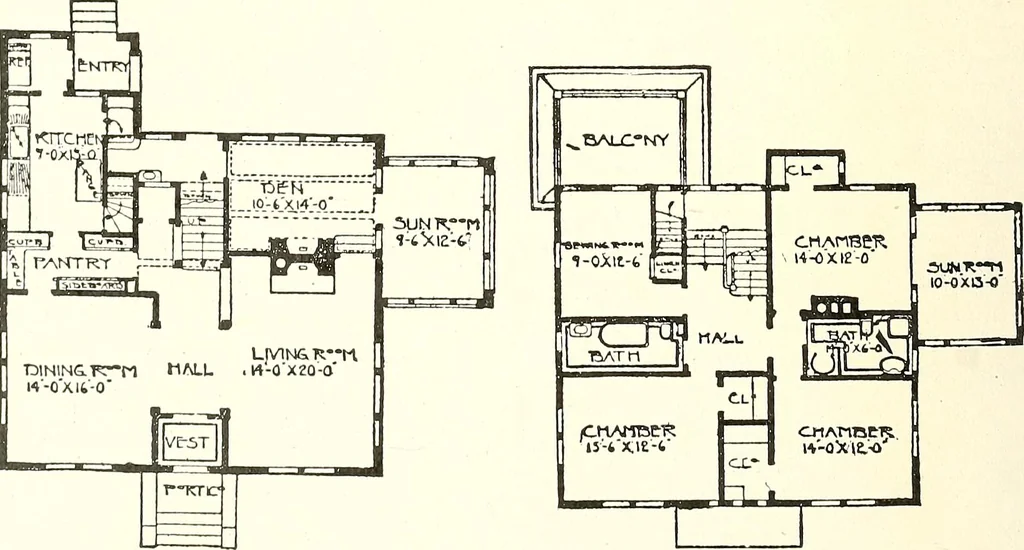
every day in the year, as there is a radiator piped to same, thus making it the mostlivable room in the whole house. The culinary department is well arranged. There are two stairways one from the kitchen andone from the front hall, also a grade door. In the second story we have four rooms besides… … GLENN L. SAXTON, ARCHITECT. MINNEAPOLIS
Dwellings · Architecture, Domestic
Internet Archive · Smithsonian Libraries · Public Domain Mark 1.0. Free to use for anything.