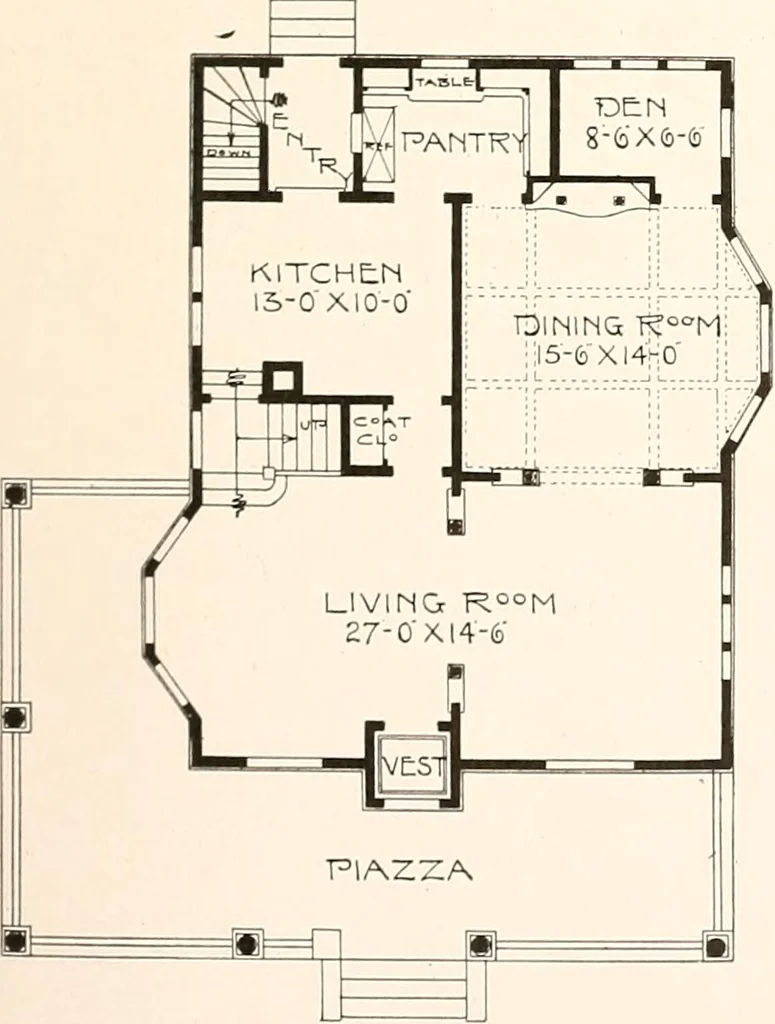
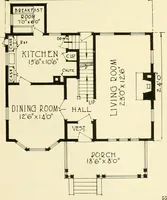
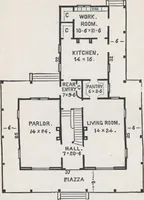
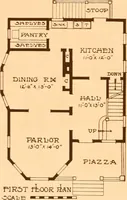
The plan book of American dwellings : being a compilation of original home designs, showing actual photographic exteriors and floor plans of moderately priced bungalows, cottages, residences (1914)
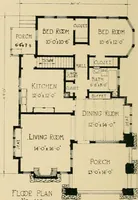
ICHAMBt8-OXI0-0f=r\w I CHAMT3ER | • IO-OXII-0 □ CL*°I r4--M- •\ HALL i i i CHAMBER CHAMfSEKII-6XI4-& y CL° L /V- Roor- \ Complete plans and specifications for using Denison Load-Bearing- Tile,licensed under Wilson-System Bearing W a 11 Construction for $60. BUNGALOWS, COTTAGES, RESIDENCES iK»
Dwellings · Architecture, Domestic
Internet Archive · Smithsonian Libraries · Public Domain Mark 1.0. Free to use for anything.