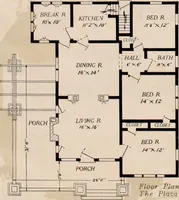
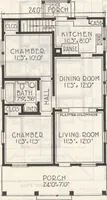
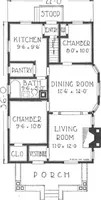
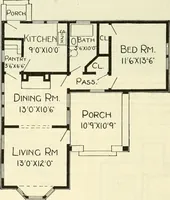
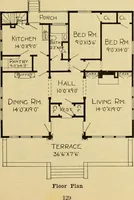
The plan book of American dwellings : being a compilation of original home designs, showing actual photographic exteriors and floor plans of moderately priced bungalows, cottages, residences (1914)
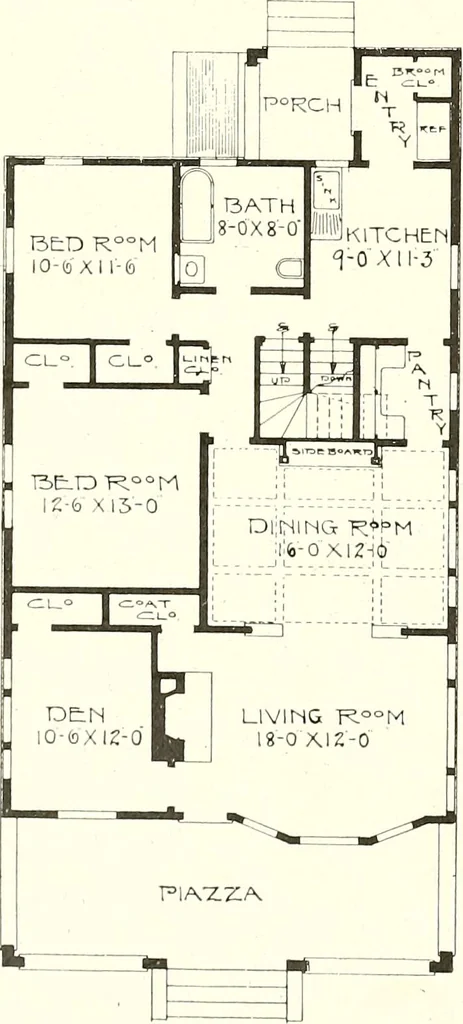
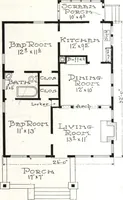
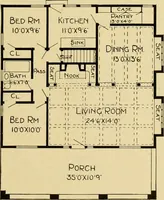
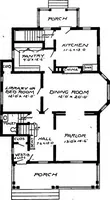
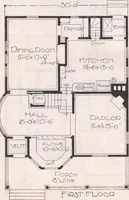
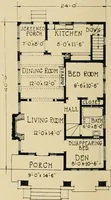
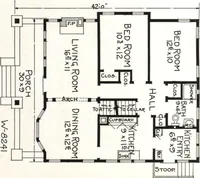
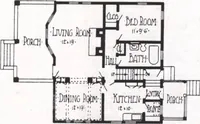
A Cozy Bungalow—No. 954 We get all the requirements in this plan thatare necessary to make a house complete in everyrespect, with living rooms and sleeping roomsall on one floor, and there are also three cham-bers in the second story. If these were left un-finished the house could be built for…
Dwellings · Architecture, Domestic
Internet Archive · Smithsonian Libraries · Public Domain Mark 1.0. Free to use for anything.