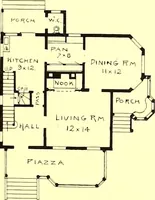
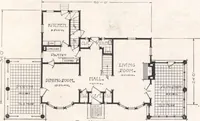
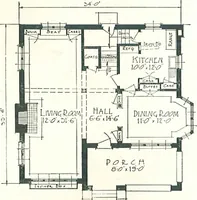
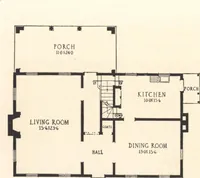
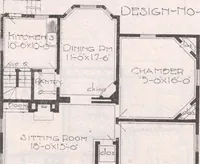
The plan book of American dwellings : being a compilation of original home designs, showing actual photographic exteriors and floor plans of moderately priced bungalows, cottages, residences (1914)
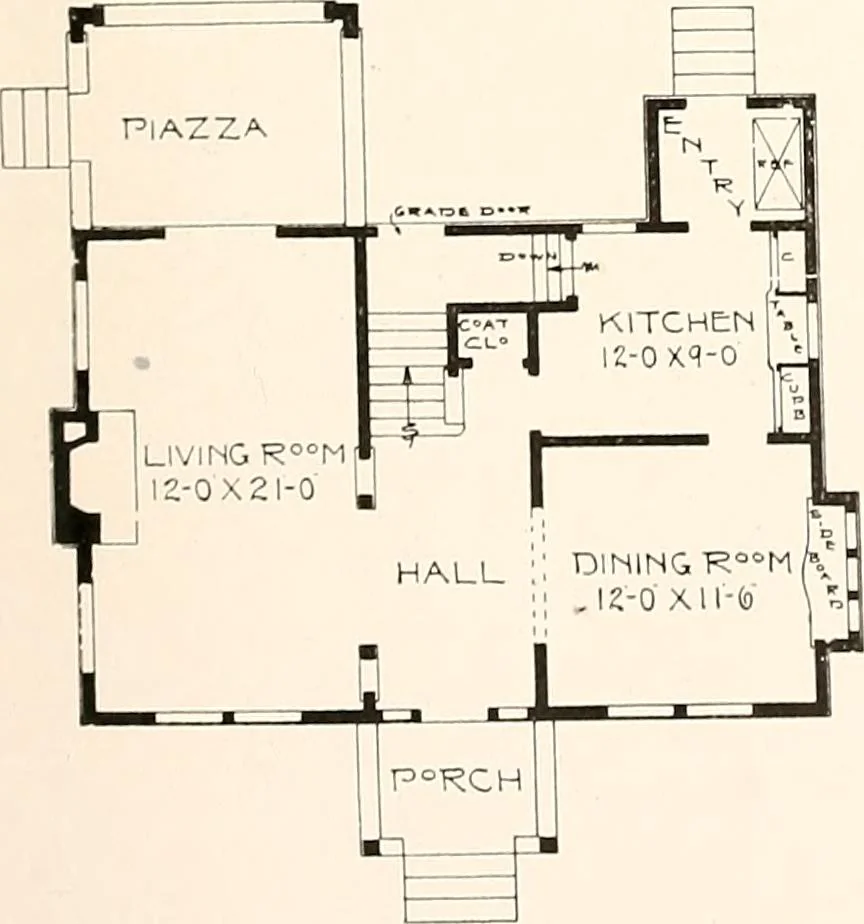
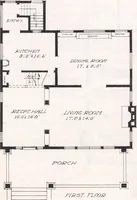
m in the winter time if desired. The piazza can be built at the side of living-room it desired by owner. There are three good chambers in the second story besidesthe sleeping porch. A full basement, first story 9 feet, second story 8 feet. Finishedin red oak or gum in first story; pine, to paint,… … SI tEPlMG P°RCH
Dwellings · Architecture, Domestic
Internet Archive · Smithsonian Libraries · Public Domain Mark 1.0. Free to use for anything.