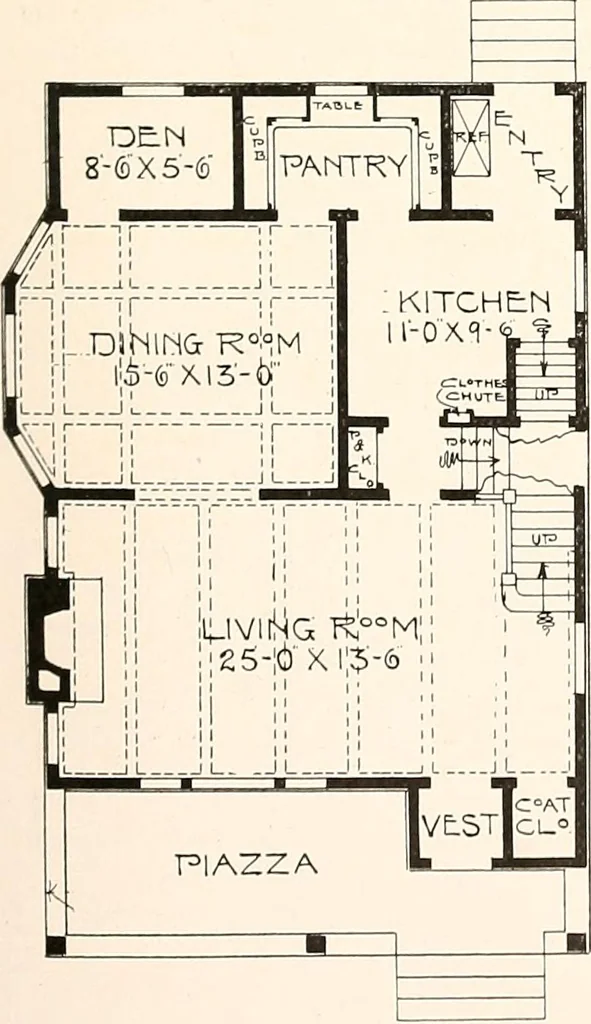
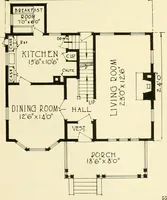
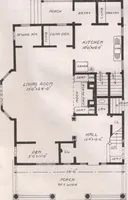
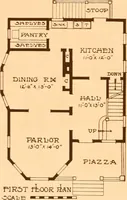
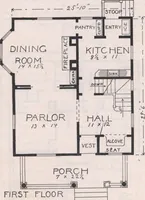
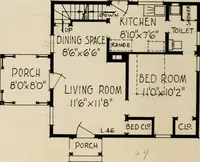
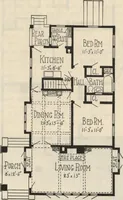
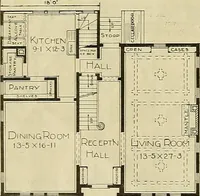
The plan book of American dwellings : being a compilation of original home designs, showing actual photographic exteriors and floor plans of moderately priced bungalows, cottages, residences (1914)
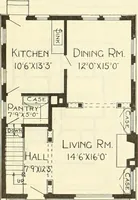
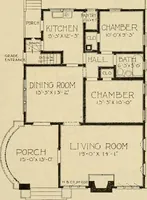
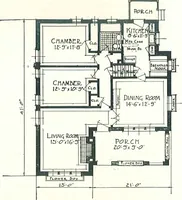
and a sleeping porch con-necting with the rear chamber, full basement, first story 9 feet, second story S feet, allthe chambers in second story finished full height. Birch or maple floors throughout withred oak <>y gum in first story and pine to paint in second story. Size 26 feet by 28feet… … SLEEPIN& I P°KCH ZHAMT5E:R12-0 XT-6 CHAKI3E.K|10-6X10-0 1 CH/\MT3fcR,2,-OXI0-<b <^L_o. 1 Complete plans and specifications for using Denison Load-Bearing Tile,licensed under Wilson-System Bearing Wall Construction for $36. BUNGALOWS, COTTAGES, RESIDENCES
Dwellings · Architecture, Domestic
Internet Archive · Smithsonian Libraries · Public Domain Mark 1.0. Free to use for anything.