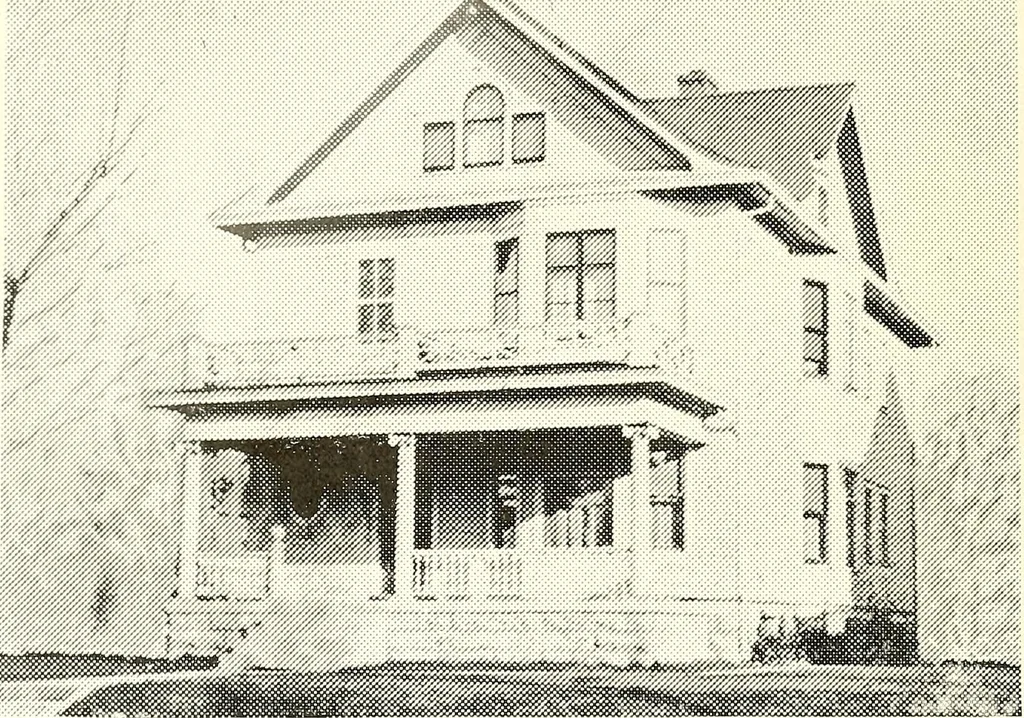
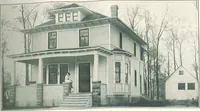
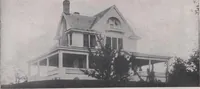
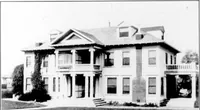
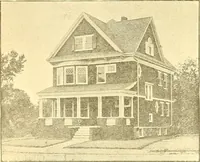
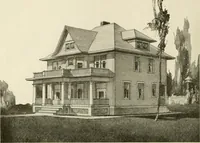
The plan book of American dwellings : being a compilation of original home designs, showing actual photographic exteriors and floor plans of moderately priced bungalows, cottages, residences (1914)
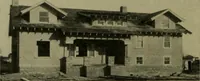
ndidbath. There is a basement under therear half of the house. The height (,|the first story is 9 feet. The size is2X feet wide by 38 feet deep over themain part. It is planned to have birchfloors throughout, and gum or birch forfinish. Cost to build, $2,200. Com-plete set of plans and… … A Compact Duplex—No. 823 Anyone who is interested in building a duplex cannot fail to be inter-ested in this plan. This has the one unusual feature in a duplex of thissize, that is, three bedrooms in each flat. As a general rule there are onlytwo, but this gives us three good-sized and well…
Dwellings · Architecture, Domestic
Internet Archive · Smithsonian Libraries · Public Domain Mark 1.0. Free to use for anything.