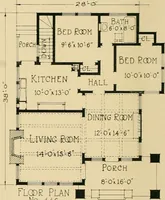
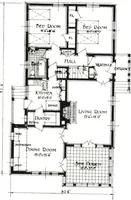
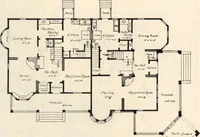
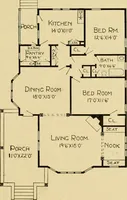
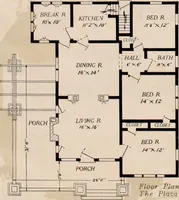
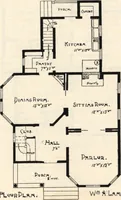
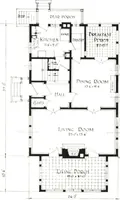
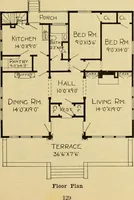
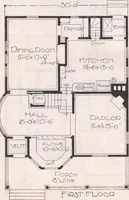
The plan book of American dwellings : being a compilation of original home designs, showing actual photographic exteriors and floor plans of moderately priced bungalows, cottages, residences (1914)
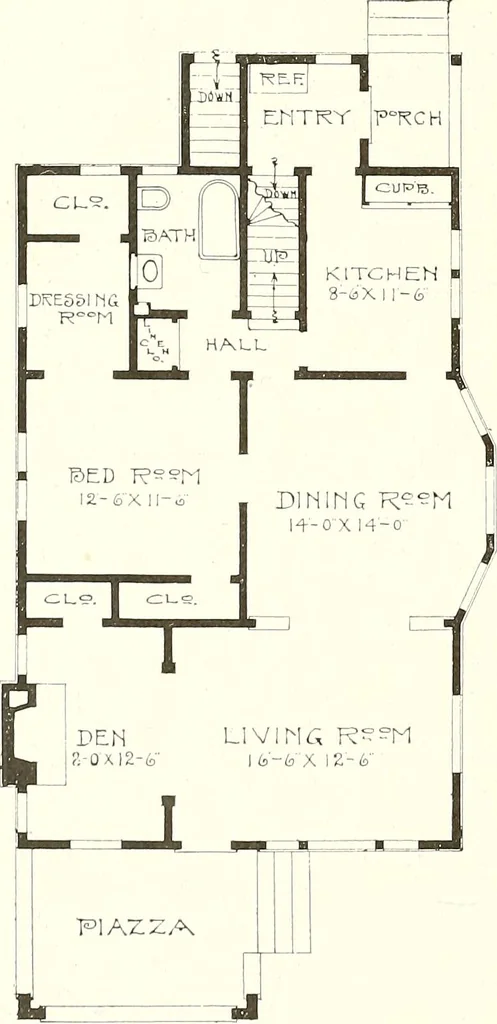
ith a small room connected with this bed room, that can beused for a dressing room or sewing room as owner desires. Second story has three large chambers and abundance of closet space. Full basement underentire house, first story 9 feet, second story 8 feet. Size 26 feet wide and 40 feet deep over…
Dwellings · Architecture, Domestic
Internet Archive · Smithsonian Libraries · Public Domain Mark 1.0. Free to use for anything.