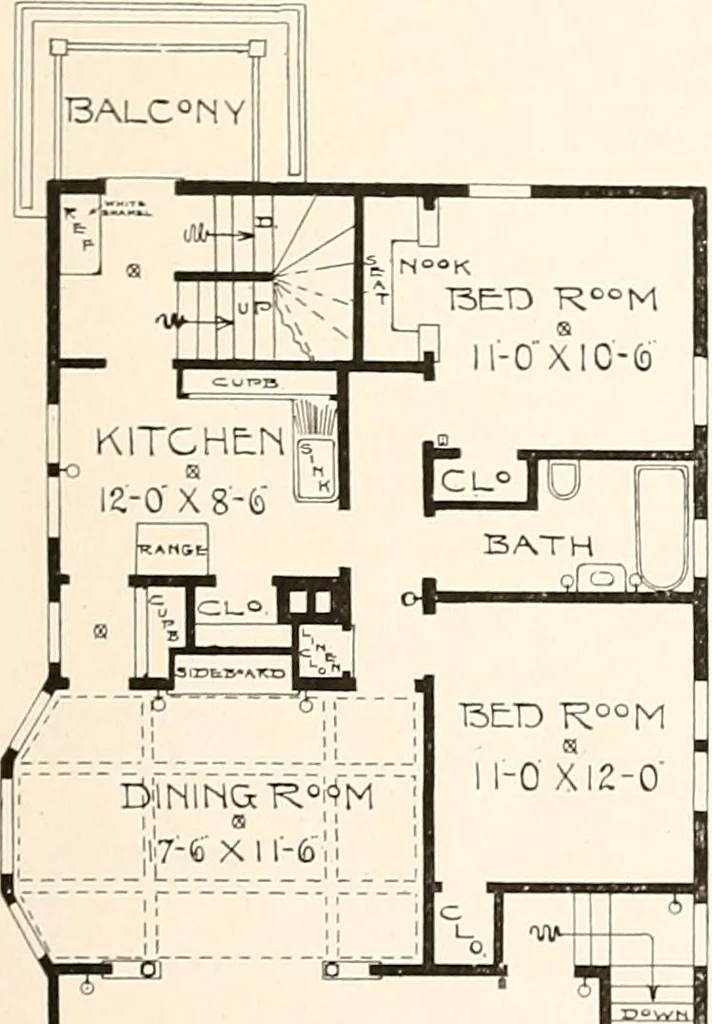
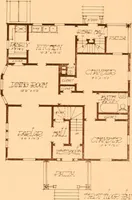
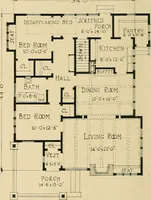
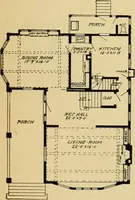
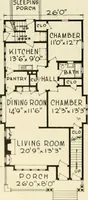
The plan book of American dwellings : being a compilation of original home designs, showing actual photographic exteriors and floor plans of moderately priced bungalows, cottages, residences (1914)
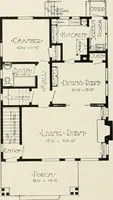
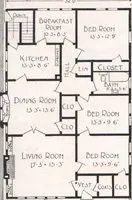
s or bath room. . This duplex has all of the most modern features incorporated m same, that of large livingroom, beautiful dining room with beam ceiling. There are two large chambers, well lighted and arge bathroom. Thereis also amplespace in t hethird storyfor four largechambers, ifone desires.The… … LIVING K°°M23-0 X*l2-0 qg
Dwellings · Architecture, Domestic
Internet Archive · Smithsonian Libraries · Public Domain Mark 1.0. Free to use for anything.